Skip main navigation
Closed
  • $395,000

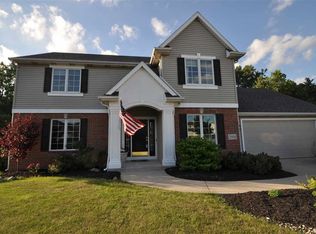
    3513 Crater Cv, Fort Wayne, IN 46804

    3beds
    2,956sqft
    Single Family Residence
    Built in 1998
    10,454 Square Feet Lot
    $409,900 Zestimate®
    $--/sqft
    $2,587 Estimated rent

    Home value

    $409,900

    $369,000 - $455,000

    $2,587/mo

    Zestimate® history
    Loading
    Loading...

    Owner options

    List your home for rent

    $2,587/mo

    Rent Zestimate®

    Find your next renter with Zillow Rental Manager. Plus, with online applications, you can quickly screen prospective tenants – for free.

    Learn more

    $2,587/mo

    Rent Zestimate®

    Refinance and save

    $2,421/mo

    Est. payment

    Refinancing to a lower rate could help reduce your monthly payments and save thousands over the life of the loan.

    See today's rates

    $2,421/mo

    Est. payment

    Explore your selling options

    Work with a Zillow partner agent

    Leverage their expertise and Zillow's premium Showcase listings to get your home seen by more buyers.

    Get started

    List with your own agent

    Get your home in front of millions of buyers by listing it on Zillow.

    Learn how to do it

    Sell it yourself

    Take full control of how buyers see your home on Zillow by listing For Sale by Owner (FSBO).

    List your home

    What's special

    Cozy fireplaceLower level bonus roomSpacious master bedroomHigh ceilingsCul-de-sac locationUpdated bathroomWalk in closet
    Come join us on June 1st for our open house from 1-3 to see this wonderful home. Welcome to your dream home! This beautifully maintained 3 bedroom, 2.5 baths residence offers the perfect blend of comfort, style and convenience, nestled in a quiet, family friendly neighborhood in a great cul-de-sac location. Step into a bright and airy main living space featuring high ceilings with a cozy fireplace. The lower level bonus room that can easily adapt to your lifestyle. Upstairs you will find a loft area for an office or play area. The spacious master bedroom offers a nice walk in closet with totally updated bathroom. All the bid expenses have been taken care of by the seller. The roof is 3 years old, windows 4 years and the HVAC system is also 4 years old. The YMCA and schools are within walking distance. Schedule your showing today!

    Zillow last checked:

    Listing updated:

    Listed by:

    Jerry Jenkins Cell:260-494-7723,

    Coldwell Banker Real Estate Gr

    Bought with:

    Jill Brigman, RB14041274

    Keller Williams Realty Group

    Source: IRMLS,MLS#: 202519767MLS Logo

    Facts & features

    Interior

    Bedrooms & bathrooms
    • Bedrooms: 3
    • Bathrooms: 3
    • Full bathrooms: 2
    • 1/2 bathrooms: 1
    Bedroom 1
    • Level: Upper
    Bedroom 2
    • Level: Upper
    Dining room
    • Level: Main
    • Area: 132
    • Dimensions: 12 x 11
    Family room
    • Level: Main
    • Area: 384
    • Dimensions: 16 x 24
    Kitchen
    • Level: Main
    • Area: 154
    • Dimensions: 14 x 11
    Living room
    • Level: Main
    • Area: 384
    • Dimensions: 24 x 16
    Heating
    • Forced Air
    Cooling
    • Central Air
    Appliances
    • Included: Disposal, Dishwasher, Microwave, Refrigerator, Washer, Dryer-Electric, Electric Oven, Electric Range, Gas Water Heater
    Features
    • Cathedral Ceiling(s), Walk-In Closet(s), Pantry, Stand Up Shower
    • Flooring: Hardwood
    • Windows: Window Treatments, Blinds
    • Has basement: No
    • Attic: Pull Down Stairs
    • Number of fireplaces: 1
    • Fireplace features: Living Room, Gas Starter
    Interior area
    • Total structure area: 2,956
    • Total interior livable area: 2,956 sqft
    • Finished area above ground: 2,956
    • Finished area below ground: 0

    Property

    Parking
    • Total spaces: 2
    • Parking features: Attached, Concrete
    • Attached garage spaces: 2
    • Has uncovered spaces: Yes
    Features
    • Levels: Two
    • Stories: 2
    • Patio & porch: Patio
    Lot
    • Size: 10,454 Square Feet
    • Dimensions: 79x133
    • Features: Cul-De-Sac
    Details
    • Parcel number: 021115303002.000075

    Construction

    Type & style
    • Home type: SingleFamily
    • Property subtype: Single Family Residence
    Materials
    • Vinyl Siding
    • Foundation: Slab
    • Roof: Asphalt
    Condition
    • New construction: No
    • Year built: 1998

    Utilities & green energy

    • Sewer: City
    • Water: City

    Community & HOA

    Community
    • Subdivision: Coves at Westlakes
    Location
    • Region: Fort Wayne

    Financial & listing details

    • Tax assessed value: $319,800
    • Annual tax amount: $3,345
    • Date on market: 5/28/2025
    • Listing terms: Cash,Conventional,FHA,USDA Loan,VA Loan

    Price history

    DateEventPrice
    7/10/2025Sold$395,000
    Source: IRMLS #202519767 Report a problem
    6/6/2025Pending sale$395,000
    Source: IRMLS #202519767 Report a problem
    5/28/2025Listed for sale$395,000+199.2%
    Source: IRMLS #202519767 Report a problem
    2/6/2013Sold$132,000-37.1%$45/sqft
    Source: Public Record Report a problem
    6/14/2010Listing removed$209,900$71/sqft
    Source: Coldwell Banker Roth Wehrly Graber #201002969 Report a problem
    3/13/2010Listed for sale$209,900$71/sqft
    Source: JMO Real Estate Group #20100296 Report a problem

    Public tax history

    YearProperty taxesTax assessment
    2025$3,345 +2.6%$319,800 +2.7%
    2024$3,261 +7.9%$311,400 +2.4%
    2023$3,021 +17.1%$304,100 +8.7%
    2022$2,581 +11%$279,700 +13.6%
    2021$2,326 -1.2%$246,200 +11.2%
    2020$2,355 +4.7%$221,500 -0.9%
    2019$2,248 +3.9%$223,600 +4.9%
    2018$2,164 +2.9%$213,200 +4.2%
    2017$2,104 +3.3%$204,700 +3.3%
    2016$2,037 +2.8%$198,100 +5.3%
    2014$1,982 +4.8%$188,100 +5.2%
    2013$1,892 -12.4%$178,800 -12.1%
    2011$2,159 $203,500 +3.9%
    2010-- $195,800
    2007-- $195,800 +30.4%
    2005-- $150,200
    2004-- $150,200 +68%
    2001-- $89,400 +200%
    1999-- $29,800
    Find assessor info on the county website

    Neighborhood: Coves at West lakes

    Nearby schools

    GreatSchools rating
    Schools provided by the listing agent
    • Elementary: Aboite
    • Middle: Woodside
    • High: Homestead
    • District: MSD of Southwest Allen Cnty

    Source: IRMLS. This data may not be complete. We recommend contacting the local school district to confirm school assignments for this home.

    Get pre-qualified for a loan
    At Zillow Home Loans, we can pre-qualify you in as little as 5 minutes with no impact to your credit score.

    An equal housing lender. NMLS #10287.

    Sell for more on Zillow
    Get a Zillow Showcase℠ listing at no additional cost and you could sell for .
    $409,900
    2% more
    +$8,198
    With Zillow Showcase(estimated)
    $418,098