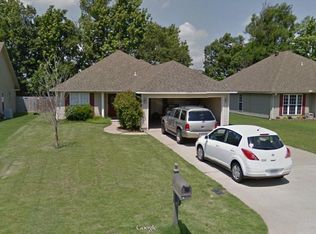
Tucked Away Gem with Modern Comforts Enjoy the perfect blend of privacy and convenience at 3513 Derby Drive, ideally located at the end of a quiet street while still close to all the amenities Jonesboro has to offer. A new roof is being installed in June 2025. This charming one-level home features a desirable split floor plan, offering both functionality and comfort. The spacious primary suite is a true retreat, complete with a generous walk-in closet, a relaxing soaker tub, a separate stand-alone shower, and dual sinks with extra cabinetry for added storage. Natural light pours in through the large window, complemented by elegant tray ceilings for a touch of sophistication. The galley-style kitchen boasts ample counter space, abundant cabinetry, a pantry, and sleek stainless steel appliances that add a modern flair. Just off the kitchen, you'll find a convenient workspace nook perfect for winding down with your laptop after a long day. The eat-in kitchen connects seamlessly to the two-car garage for added ease. Bedrooms two and three are well-sized and share a full bath, making this home ideal for families or guests.
Closed
$211,500
3513 Derby Dr, Jonesboro, AR 72404
3beds
1,605sqft
Single Family Residence
Built in 2004
7,840 Square Feet Lot
$215,200 Zestimate®
$132/sqft
$1,618 Estimated rent
Home value
$215,200
Estimated sales range
Not available
$1,618/mo
Zestimate® history
Owner options
List your home for rent
$1,618/mo
Rent Zestimate®
Find your next renter with Zillow Rental Manager. Plus, with online applications, you can quickly screen prospective tenants – for free.
$1,618/mo
Rent Zestimate®
Refinance and save
$1,330/mo
Est. payment
Refinancing to a lower rate could help reduce your monthly payments and save thousands over the life of the loan.
$1,330/mo
Est. payment
Explore your selling options
Work with a Zillow partner agent
Leverage their expertise and Zillow's premium Showcase listings to get your home seen by more buyers.
Get startedList with your own agent
Get your home in front of millions of buyers by listing it on Zillow.
Learn how to do itSell it yourself
Take full control of how buyers see your home on Zillow by listing For Sale by Owner (FSBO).
List your homeWhat's special
Two-car garageQuiet streetSpacious primary suiteGenerous walk-in closetSeparate stand-alone showerSplit floor planSoaker tub
Zillow last checked:
Listing updated:
Listed by:
Dana Strait 870-273-5890,
Crye-Leike Realtors Jonesboro,
Joanna Clines 870-761-6862,
Crye-Leike Realtors Jonesboro
Bought with:
Jamie L Walker, AR
New Horizon Real Estate
Source: CARMLS,MLS#: 25016307
Facts & features
Interior
Bedrooms & bathrooms
- Bedrooms: 3
- Bathrooms: 2
- Full bathrooms: 2
Rooms
- Room types: None
Dining room
- Features: Kitchen/Dining Combo
Heating
- Electric
Cooling
- Electric
Appliances
- Included: Free-Standing Range, Microwave
Features
- Primary Bedroom/Main Lv, 3 Bedrooms Same Level
- Flooring: Tile, Laminate
- Has fireplace: No
- Fireplace features: None
Interior area
- Total structure area: 1,605
- Total interior livable area: 1,605 sqft
Property
Parking
- Total spaces: 2
- Parking features: Garage, Two Car
- Has garage: Yes
Features
- Levels: One
- Stories: 1
Lot
- Size: 7,840 Square Feet
- Features: Level
Details
- Parcel number: 0114433103400
Construction
Type & style
- Home type: SingleFamily
- Architectural style: Traditional
- Property subtype: Single Family Residence
Materials
- Brick, Metal/Vinyl Siding
- Foundation: Slab
- Roof: Shingle
Condition
- New construction: No
- Year built: 2004
Utilities & green energy
- Sewer: Public Sewer
- Water: Public
Community & HOA
Community
- Subdivision: THE PADDOCK
HOA
- Has HOA: No
Location
- Region: Jonesboro
Financial & listing details
- Price per square foot: $132/sqft
- Tax assessed value: $171,900
- Annual tax amount: $1,652
- Date on market: 4/25/2025
- Listing terms: VA Loan,FHA,Conventional,Cash
- Road surface type: Paved
Price history
| Date | Event | Price |
|---|---|---|
| 6/30/2025 | Sold | $211,500+0.5%$132/sqft |
Source:  CARMLS #25016307 Report a problem CARMLS #25016307 Report a problem | ||
| 5/30/2025 | Contingent | $210,500$131/sqft |
Source: CARMLS #25016307 Report a problem | ||
| 5/30/2025 | Pending sale | $210,500$131/sqft |
Source: Northeast Arkansas BOR #10121478 Report a problem | ||
| 5/26/2025 | Listed for sale | $210,500$131/sqft |
Source: Northeast Arkansas BOR #10121478 Report a problem | ||
| 5/12/2025 | Contingent | $210,500$131/sqft |
Source: CARMLS #25016307 Report a problem | ||
| 5/12/2025 | Pending sale | $210,500$131/sqft |
Source: Northeast Arkansas BOR #10121478 Report a problem | ||
| 4/25/2025 | Listed for sale | $210,500-2%$131/sqft |
Source: Northeast Arkansas BOR #10121478 Report a problem | ||
| 4/23/2025 | Listing removed | $214,750$134/sqft |
Source: Northeast Arkansas BOR #10118076 Report a problem | ||
| 4/2/2025 | Listed for sale | $214,750$134/sqft |
Source: CARMLS #24040088 Report a problem | ||
| 3/28/2025 | Pending sale | $214,750$134/sqft |
Source: Northeast Arkansas BOR #10118076 Report a problem | ||
| 3/28/2025 | Contingent | $214,750$134/sqft |
Source: CARMLS #24040088 Report a problem | ||
| 1/11/2025 | Price change | $214,750-2.3%$134/sqft |
Source: CARMLS #24040088 Report a problem | ||
| 11/1/2024 | Listed for sale | $219,750$137/sqft |
Source: Northeast Arkansas BOR #10118076 Report a problem | ||
| 10/22/2024 | Listing removed | $219,750$137/sqft |
Source: CARMLS #24031880 Report a problem | ||
| 8/30/2024 | Listed for sale | $219,750+21875%$137/sqft |
Source: CARMLS #24031880 Report a problem | ||
| 12/1/2005 | Sold | $1,000$1/sqft |
Source: Public Record Report a problem | ||
Public tax history
| Year | Property taxes | Tax assessment |
|---|---|---|
| 2025 | $878 -45.3% | $34,380 |
| 2024 | $1,605 +0.1% | $34,380 +0.1% |
| 2023 | $1,603 +9.1% | $34,330 +9.1% |
| 2022 | $1,469 +6.9% | $31,470 +10% |
| 2021 | $1,375 | $28,610 |
| 2020 | $1,375 | $28,610 |
| 2019 | $1,375 | $28,610 |
| 2018 | $1,375 +5.9% | $28,610 |
| 2017 | $1,298 | $28,610 +16.7% |
| 2016 | $1,298 +10.2% | $24,520 |
| 2015 | $1,178 | $24,520 |
| 2014 | $1,178 +9% | $24,520 |
| 2013 | $1,081 | $24,520 |
| 2012 | -- | $24,520 -5.8% |
| 2011 | -- | $26,020 |
| 2010 | -- | $26,020 +6.4% |
| 2009 | -- | $24,450 |
| 2008 | -- | $24,450 |
| 2007 | -- | $24,450 +8.8% |
| 2006 | -- | $22,480 |
| 2005 | -- | $22,480 +8.7% |
| 2004 | -- | $20,680 |
Find assessor info on the county website
Neighborhood: Southside
Nearby homes
- $206,7003 bd2 ba1.4k sqft3509 Derby Dr, Jonesboro, AR 72404Off Market

- $205,2003 bd2 ba1.4k sqft3517 Derby Dr, Jonesboro, AR 72404Off Market
- $211,0003 bd2 ba1.6k sqft3505 Derby Dr, Jonesboro, AR 72404Off Market
- $208,9003 bd2 ba1.5k sqft3201 Oaklawn Ave, Jonesboro, AR 72404Off Market

- $---- bd-- ba-- sqft3213 Oak Lawn Ave, Jonesboro, AR 72404Off Market
- $214,0003 bd2 ba1.6k sqft3501 Derby Dr, Jonesboro, AR 72404Off Market
- $204,8003 bd2 ba1.5k sqft3217 Oaklawn Ave, Jonesboro, AR 72404Off Market
- $211,2003 bd2 ba1.6k sqft3205 Oaklawn Ave, Jonesboro, AR 72404Off Market
Nearby schools
GreatSchools rating
- 4/10Fox Meadow School of Creative MediaGrades: 3-6Distance: 1 mi
- 5/10Nettleton Junior High SchoolGrades: 7-8Distance: 1.3 mi
- 3/10Nettleton High SchoolGrades: 9-12Distance: 1.2 mi


Get pre-qualified for a loan
At Zillow Home Loans, we can pre-qualify you in as little as 5 minutes with no impact to your credit score.An equal housing lender. NMLS #10287.
- Arkansas
- Craighead County
- Jonesboro
- 72404
- Southside
- 3513 Derby Dr
Nearby cities
Nearby neighborhoods
Nearby zip codes
Other Jonesboro Topics
