Price Adjustment Alert! ?? Don't miss out on this amazing opportunity! This charming home at 3513 E Diamondhead Ave, Alton, TX is now listed at $220k—below its recent appraisal value of $235k! That's instant equity in your pocket! ?? Located in the highly sought-after Sharyland School District, this home offers the perfect combination of location, value, and potential. Whether you're a first-time buyer or savvy investor, this is your chance to secure a great property in a well-established and demand-driven area. Hurry, this deal won't last long! ??
Sold
Price Unknown
3513 E Diamondhead Ave, Alton, TX 78573
3beds
1,359sqft
Single Family Residence, Residential
Built in 2023
5,449 Square Feet Lot
$213,400 Zestimate®
$--/sqft
$1,725 Estimated rent
Home value
$213,400
$192,000 - $237,000
$1,725/mo
Zestimate® history
Owner options
List your home for rent
$1,725/mo
Rent Zestimate®
Find your next renter with Zillow Rental Manager. Plus, with online applications, you can quickly screen prospective tenants – for free.
$1,725/mo
Rent Zestimate®
Refinance and save
Refinancing to a lower rate could help reduce your monthly payments and save thousands over the life of the loan.
Explore your selling options
Work with a Zillow partner agent
Leverage their expertise and Zillow's premium Showcase listings to get your home seen by more buyers.
Get startedList with your own agent
Get your home in front of millions of buyers by listing it on Zillow.
Learn how to do itSell it yourself
Take full control of how buyers see your home on Zillow by listing For Sale by Owner (FSBO).
List your homeWhat's special
Zillow last checked:
Listing updated:
Listed by:
Cynthia Lugo 956-207-1121,
Lpt Realty Llc
Source: Greater McAllen AOR,MLS#: 456861
Facts & features
Interior
Bedrooms & bathrooms
- Bedrooms: 3
- Bathrooms: 2
- Full bathrooms: 2
Dining room
- Description: Living Area(s): 1
Living room
- Description: Living Area(s): 1
Heating
- Has Heating (Unspecified Type)
Cooling
- Central Air, Electric
Appliances
- Included: Electric Water Heater, Water Heater (Programmable thermostat), Microwave, No Conveying Appliances
- Laundry: Laundry Room, Washer/Dryer Connection
Features
- Countertops (Quartz), Ceiling Fan(s), High Ceilings, Walk-In Closet(s)
- Flooring: Porcelain Tile
- Windows: No Window Coverings
Interior area
- Total structure area: 1,359
- Total interior livable area: 1,359 sqft
Property
Parking
- Total spaces: 1
- Parking features: Attached, Garage Faces Front
- Attached garage spaces: 1
Features
- Patio & porch: Covered Patio, Patio, Patio Slab
- Exterior features: Mature Trees
- Fencing: None
Lot
- Size: 5,449 Square Feet
- Features: Curb & Gutters, Mature Trees, Sidewalks
Details
- Parcel number: S180300000004600
- Other equipment: 1 Year Warranty
Construction
Type & style
- Home type: SingleFamily
- Property subtype: Single Family Residence, Residential
Materials
- Brick
- Foundation: Slab
- Roof: Shingle
Condition
- New construction: No
- Year built: 2023
Utilities & green energy
- Sewer: Public Sewer
- Water: Public
Green energy
- Energy efficient items: None
Community & HOA
Community
- Features: Curbs, Sidewalks, Street Lights
- Security: Smoke Detector(s)
- Subdivision: Santa Fe
HOA
- Has HOA: No
- HOA name: Santa Fe
Location
- Region: Alton
Financial & listing details
- Tax assessed value: $202,525
- Annual tax amount: $1,094
- Date on market: 12/16/2024
- Road surface type: Paved
Price history
| Date | Event | Price |
|---|---|---|
| 3/31/2025 | Sold | -- |
Source: Greater McAllen AOR #456861 Report a problem | ||
| 3/22/2025 | Pending sale | $220,000$162/sqft |
Source: Greater McAllen AOR #456861 Report a problem | ||
| 2/1/2025 | Price change | $220,000-3.9%$162/sqft |
Source: Greater McAllen AOR #456861 Report a problem | ||
| 1/21/2025 | Price change | $228,9000%$168/sqft |
Source: Greater McAllen AOR #456861 Report a problem | ||
| 1/19/2025 | Price change | $229,000-0.4%$169/sqft |
Source: Greater McAllen AOR #456861 Report a problem | ||
| 1/9/2025 | Price change | $229,999-0.8%$169/sqft |
Source: Greater McAllen AOR #456861 Report a problem | ||
| 12/16/2024 | Listed for sale | $231,9000%$171/sqft |
Source: Greater McAllen AOR #456861 Report a problem | ||
| 11/29/2024 | Listing removed | $232,000$171/sqft |
Source: Greater McAllen AOR #443863 Report a problem | ||
| 9/4/2024 | Price change | $232,000+3.1%$171/sqft |
Source: Greater McAllen AOR #443863 Report a problem | ||
| 8/12/2024 | Price change | $225,000-2.1%$166/sqft |
Source: Greater McAllen AOR #443863 Report a problem | ||
| 7/11/2024 | Listed for sale | $229,900$169/sqft |
Source: Greater McAllen AOR #443863 Report a problem | ||
Public tax history
| Year | Property taxes | Tax assessment |
|---|---|---|
| 2025 | $4,050 +4.6% | $202,525 +19.9% |
| 2024 | $3,873 +281% | $168,911 +280.3% |
| 2023 | $1,016 | $44,418 |
Find assessor info on the county website
Neighborhood: 78573
Nearby homes
- $237,0003 bd2 ba1.2k sqft3505 E Diamondhead Ave, Mission, TX 78573For Sale

- $239,0003 bd2 ba1.3k sqft3525 E Diamond Head Ave, Mission, TX 78573For Sale
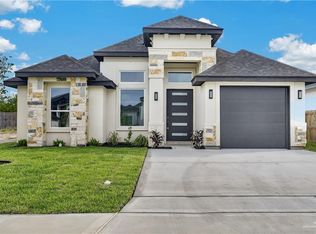
- $--5,662 sqft3605 E Diamondhead Ave, Mission, TX 78573Sold
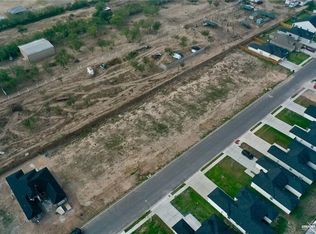
- $195,7004 bd3 ba2.1k sqft3518 E Mahala Ave, Alton, TX 78573Off Market
- $409,3003 bd2 ba1.5k sqft616 N Glasscock Blvd, Mission, TX 78573Off Market
- $541,5003 bd2 ba2k sqft616 N Glasscock Blvd, Alton, TX 78573Off Market
- $72,9002 bd1 ba1.2k sqft3606 E Mahala Ave, Alton, TX 78573Off Market
- $153,8003 bd2 ba1.4k sqft3510 E Mahala Ave, Alton, TX 78573Off Market
Nearby schools
GreatSchools rating
- 5/10Jessie L Jensen Elementary SchoolGrades: PK-6Distance: 0.1 mi
- 7/10Sharyland North Junior High SchoolGrades: 7-8Distance: 4 mi
- 6/10Sharyland Pioneer High SchoolGrades: 9-12Distance: 1 mi
Schools provided by the listing agent
- Elementary: Jensen
- Middle: Sharyland North Junior
- High: Sharyland Pioneer H.S.
- District: Sharyland ISD
Source: Greater McAllen AOR. This data may not be complete. We recommend contacting the local school district to confirm school assignments for this home.
- Texas
- Hidalgo County
- Alton North
- 78573
- 3513 E Diamondhead Ave
