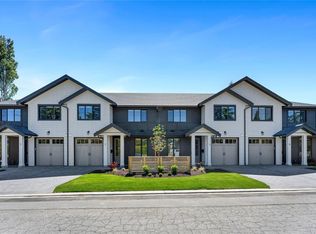
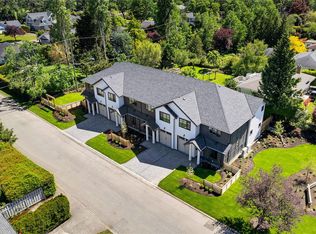
The Henderson Park Collection offers boutique, family-friendly living in a stylish fourplex near Camosun College, UVic, parks, amenities, and major bus routes. Unit 1 is priced at **$1,325,000** and offers nearly **1,850 sq.ft.** over three thoughtfully designed levels with **3 bedrooms and 4 bathrooms**. The flexible floorplan includes a spacious lower-level rec room with built-in wet bar, ideal for a playroom, media room, or guest space. The bright main floor features engineered hardwood, a cozy fireplace, and a chef-inspired kitchen with quartz countertops, Fisher & Paykel appliances, and a 30” gas range. Upstairs, vaulted ceilings enhance the primary suite with walk-in closet and spa-like ensuite. Additional features include a high-ceiling garage with added storage, EV readiness, heat pump with A/C, and pet-friendly strata. **Unit 2 $ 3 priced $1,299,000 This is a great opportunity to live in a Great location in a Custom Home.
New construction
C$1,325,000
3513 Henderson Rd #1, Oak Bay, BC V8R 3K5
3beds
4baths
1,850sqft
Townhouse
Built in 2026
0.27 Acres Lot
$-- Zestimate®
C$716/sqft
C$330/mo HOA
What's special
Bright main floorEngineered hardwoodCozy fireplaceFisher and paykel appliancesVaulted ceilingsSpa-like ensuiteEv readiness
- 130 days |
- 76 |
- 3 |
Zillow last checked:
Listing updated:
Listed by:
Brad Hall Personal Real Estate Corporation,
RE/MAX Camosun
Source: VIVA,MLS®#: 1030783
Facts & features
Interior
Bedrooms & bathrooms
- Bedrooms: 3
- Bathrooms: 4
- Main level bathrooms: 1
Kitchen
- Level: Main
Heating
- Baseboard, Heat Pump, Radiant Floor
Cooling
- Air Conditioning, HVAC
Appliances
- Included: Dishwasher, Dryer, F/S/W/D, Oven/Range Gas, Range Hood, Refrigerator, Washer
- Laundry: Inside
Features
- Dining/Living Combo, Vaulted Ceiling(s)
- Flooring: Carpet, Laminate
- Windows: Screens, Vinyl Frames
- Basement: Finished,Full,Walk-Out Access,With Windows
- Number of fireplaces: 1
- Fireplace features: Electric, Living Room
Interior area
- Total structure area: 2,000
- Total interior livable area: 1,850 sqft
Video & virtual tour
Property
Parking
- Total spaces: 2
- Parking features: Driveway, Garage, Garage Door Opener
- Garage spaces: 1
- Has uncovered spaces: Yes
Accessibility
- Accessibility features: Ground Level Main Floor
Features
- Levels: 0
- Entry location: Main Level
- Patio & porch: Balcony/Patio
- Exterior features: Lighting, Low Maintenance Yard, Sprinkler System
- Fencing: Full
Lot
- Size: 0.27 Acres
- Features: Central Location, Corner Lot, Cul-De-Sac, Curb & Gutter, Easy Access, Family-Oriented Neighbourhood, Irrigation Sprinkler(s), Landscaped, Near Golf Course, No Through Road, Park Setting, Quiet Area, Serviced, Southern Exposure, In Wooded Area
Details
- Parcel number: 032740841
- Zoning description: Residential
Construction
Type & style
- Home type: Townhouse
- Architectural style: Contemporary
- Property subtype: Townhouse
Materials
- Cement Fibre, Insulation All, Wood Siding
- Foundation: Concrete Perimeter
- Roof: Asphalt Shingle
Condition
- New Construction,Under Construction
- New construction: Yes
- Year built: 2026
Details
- Warranty included: Yes
Utilities & green energy
- Water: Municipal
- Utilities for property: Cable Available, Garbage, Natural Gas Connected
Community & HOA
Community
- Features: Family-Oriented Neighbourhood, Sidewalks
- Subdivision: Henderson Park
HOA
- Has HOA: Yes
- Services included: Trash, Recycling
- HOA fee: C$330 monthly
Location
- Region: Oak Bay
Financial & listing details
- Price per square foot: C$716/sqft
- Date on market: 4/2/2026
- Ownership: Freehold/Strata
- Road surface type: Paved
Price history
| Date | Event | Price |
|---|---|---|
| 7/27/2026 | Price change | C$1,325,000-5%C$716/sqft |
Source: VIVA #1030783 Report a problem | ||
| 4/2/2026 | Listed for sale | C$1,394,900C$754/sqft |
Source: VIVA #1030783 Report a problem | ||
Public tax history
Tax history is unavailable.
Climate risks
Neighborhood: V8R
Nearby schools
GreatSchools rating
- NAGriffin Bay SchoolGrades: K-12Distance: 14.5 mi
- 9/10Friday Harbor High SchoolGrades: 9-12Distance: 14.5 mi
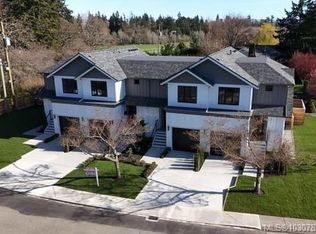
- C$1,299,0002 bd4 ba1.8k sqft3513 Henderson Rd #2, Oak Bay, BC V8R3K5New Construction

- C$--4 bd-- ba2.8k sqft3513 Henderson Rd, Oak Bay, BC V8P5B2Off Market
- C$---- bd-- ba-- sqft3544 Cardiff Pl, Oak Bay, BC V8P4Z4Off Market
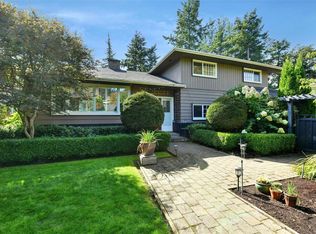
- C$1,680,0005 bd4 ba3k sqft2065 Avondale Rd, Oak Bay, BC V8P1V5For Sale
- C$999,9003 bd3 ba2.2k sqft2345 Cedar Hill Cross Rd #157, Oak Bay, BC V8P5M8For Sale
- C$--6 bd-- ba2.4k sqft2063 Frederick Norris Rd, Oak Bay, BC V8P2B4Off Market
- C$2,1001 bd1 ba450 sqft2064 Frederick Norris Rd, Oak Bay, BC V8P2B2For Rent
- C$---- bd-- ba-- sqft2198 Kendal Ave, Oak Bay, BC V8P1S2Off Market
Similar homes
- C$1,299,0002 bd4 ba1.8k sqft3513 Henderson Rd #2, Oak Bay, BC V8R 3K5New ConstructionMLS ID #1030785, Brad Hall Personal Real Estate Corporation, RE/MAX Camosun. VIVA
- C$1,389,0003 bd3 ba1.6k sqft3333 Henderson Rd #3, Oak Bay, BC V8P 5A5New Construction
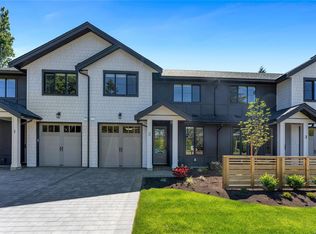 MLS ID #1037299, Kash Burley, Pemberton Holmes Ltd. - Oak Bay. VIVA
 - C$1,389,0003 bd3 ba1.6k sqft3333 Henderson Rd #2, Oak Bay, BC V8Z 3P3New Construction
 MLS ID #1037326, Kash Burley, Pemberton Holmes Ltd. - Oak Bay. VIVA
 - C$1,425,0003 bd3 ba1.6k sqft3333 Henderson Rd #4, Oak Bay, BC V8Z 3P3New Construction
 MLS ID #1037302, Kash Burley, Pemberton Holmes Ltd. - Oak Bay. VIVA
 - C$1,425,0003 bd3 ba1.6k sqft3333 Henderson Rd #1, Oak Bay, BC V8P 5A5New ConstructionMLS ID #1037317, Kash Burley, Pemberton Holmes Ltd. - Oak Bay. VIVA
- C$1,375,0004 bd4 ba1.5k sqft786 Saint Patrick St #A, Oak Bay, BC V8S 4X5New ConstructionMLS ID #1044287, Elias Mavrikos Personal Real Estate Corporation, Pemberton Holmes Ltd.. VIVA
- C$1,449,0003 bd3 ba1.4k sqft1514 Foul Bay Rd #2, Victoria, BC V8R 4Z9New ConstructionMLS ID #1045048, Ryan Messer Personal Real Estate Corporation, Engel & Volkers Vancouver Island. VIVA
- C$1,375,0003 bd4 ba1.4k sqft2118 Pentland Rd #4, Oak Bay, BC V8S 2W4New ConstructionMLS ID #1042055, Alexi Argyriou Personal Real Estate Corporation, Engel & Volkers Vancouver Island. VIVA
- C$1,249,0003 bd4 ba1.4k sqft2118 Pentland Rd #3, Oak Bay, BC V8S 2W4New ConstructionMLS ID #1042144, Alexi Argyriou Personal Real Estate Corporation, Engel & Volkers Vancouver Island. VIVA
- C$999,0003 bd3 ba1.6k sqftWoodland Heights, Saanich, BC V8Z 4E2For SaleMLS ID #1045141, Aly Remtulla Personal Real Estate Corporation, RE/MAX Camosun. VIVA
- C$999,0003 bd4 ba1.5k sqft3907 Cedar Hill Rd #U10, Saanich, BC V8P 3Z8New ConstructionMLS ID #1045101, Thomas Kala Personal Real Estate Corporation, eXp Realty. VIVA
- C$1,599,0003 bd4 ba2.2k sqftThe Promenade, Saanich, BC V8N 1G3New ConstructionMLS ID #1037940, Alli Munro Personal Real Estate Corporation, RE/MAX Camosun. VIVA
- C$1,550,0003 bd4 ba1.3k sqft2455 Hamiota St #2, Oak Bay, BC V8R 2N1New ConstructionMLS ID #1041165, Michael Colwill Personal Real Estate Corporation, Alexandrite Real Estate Ltd.. VIVA
- C$1,019,0003 bd3 ba1.6k sqftTyndall Village, Saanich, BC V8N 3R9For SaleMLS ID #1029219, May Lee Personal Real Estate Corporation, Pemberton Holmes Ltd.. VIVA
- C$1,525,0003 bd3 ba1.7k sqft920 Island Rd #1, Oak Bay, BC V8S 2T6New ConstructionMLS ID #1042593, Michael Colwill Personal Real Estate Corporation, Alexandrite Real Estate Ltd.. VIVA
- C$999,0003 bd3 ba1.6k sqft4487 Wilkinson Rd #2, Saanich, BC V8Z 5C2For SaleMLS ID #1045216, Matt Loken Personal Real Estate Corporation, Team 3000 Realty Ltd. VIVA
- C$879,0003 bd3 ba1.2k sqft1830 Allenby St #3, Saanich, BC V8R 3B8New ConstructionMLS ID #1045013, Amber Simpson Personal Real Estate Corporation, Real Broker B.C. Ltd.. VIVA
- C$849,0003 bd4 ba1.4k sqft3907 Cedar Hill Rd #U4, Saanich, BC V8P 3Z8New ConstructionMLS ID #1045094, Thomas Kala Personal Real Estate Corporation, eXp Realty. VIVA
- C$1,699,0003 bd4 ba2k sqftThe Promenade, Saanich, BC V8N 1G3New ConstructionMLS ID #1037939, Alli Munro Personal Real Estate Corporation, RE/MAX Camosun. VIVA
- C$1,749,0003 bd4 ba2.1k sqftThe Promenade, Saanich, BC V8N 1G3New ConstructionMLS ID #1037941, Alli Munro Personal Real Estate Corporation, RE/MAX Camosun. VIVA
