Skip main navigation
Off market
  • $358,800

    3513 Joel Turner Dr #20, Charlotte, NC 28216

    4beds
    1,901sqft
    SingleFamily
    Built in 2003
    8,276 Square Feet Lot
    $358,800 Zestimate®
    $189/sqft
    $2,130 Estimated rent

    Home value

    $358,800

    $341,000 - $377,000

    $2,130/mo

    Zestimate® history
    Loading
    Loading...

    Owner options

    List your home for rent

    $2,130/mo

    Rent Zestimate®

    Find your next renter with Zillow Rental Manager. Plus, with online applications, you can quickly screen prospective tenants – for free.

    Learn more

    $2,130/mo

    Rent Zestimate®

    Refinance and save

    $2,147/mo

    Est. payment

    Refinancing to a lower rate could help reduce your monthly payments and save thousands over the life of the loan.

    See today's rates

    $2,147/mo

    Est. payment

    Explore your selling options

    Work with a Zillow partner agent

    Leverage their expertise and Zillow's premium Showcase listings to get your home seen by more buyers.

    Get started

    List with your own agent

    Get your home in front of millions of buyers by listing it on Zillow.

    Learn how to do it

    Sell it yourself

    Take full control of how buyers see your home on Zillow by listing For Sale by Owner (FSBO).

    List your home

    What's special

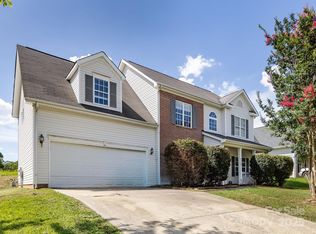
    Beautiful Cape Code Style Home UPDATED & Ready for you! Great Room as you enter this home that features a corner FP & Ceiling fan. Beautiful Designer Sand-wood vinyl flooring throught-out main living areas. Dining Area & Kitchen are combined, perfect for entertaining! Kitchen is AWESOME! This Kitchen features White Cabinets, Dallas White Granite, NEW SS Appls and Designer lighting fixtures. Master is on the Main & has Trey ceiling with walk-in closet. Master Bath features Granite vanity w/tub-shower combo. Another Guest bedroom on main floor could be perfect for an office + additional full bath on main floor! UP: Laundry is up! 2 Guest beds are both a good size. Bonus room would be a perfect for a Kids Den! All bedroom features NEW Carpet! Beautiful Mature trees in the front yard and out-back enjoy you patio and flat yard for entertaining outdoors. Come see this great home!

    This property is not currently displayed as for sale or rent on Zillow. This may be different from what's on other websites or public sources.

    Facts & features

    Interior

    Bedrooms & bathrooms
    • Bedrooms: 4
    • Bathrooms: 3
    • Full bathrooms: 3
    Heating
    • Forced air
    Appliances
    • Included: Dishwasher, Garbage disposal, Microwave
    • Laundry: Utility Room, Electric Dryer Hookup, Upper Level
    Features
    • Ceiling Fan(s), Breakfast Bar, Pantry, Walk-In Closet(s), Tray Ceiling(s), Wired for Data, Split BR Plan, Cable Available
    • Flooring: Carpet, Linoleum / Vinyl
    • Windows: Insulated Windows
    • Attic: Other
    • Fireplace features: Great Room
    Interior area
    • Total interior livable area: 1,901 sqft
    • Finished area below ground: 0

    Property

    Parking
    • Total spaces: 4
    • Parking features: Garage - Attached
    • Details: No Garage Remotes
    Features
    • Exterior features: Vinyl
    Lot
    • Size: 8,276 Square Feet
    • Features: Level, Trees
    Details
    • Zoning: R3
    • Special conditions: Standard

    Construction

    Type & style
    • Home type: SingleFamily
    • Architectural style: TRANSITIONAL
    Condition
    • Year built: 2003
    Details
    • Builder model: Master on Main
    • Builder name: CUSTOM

    Utilities & green energy

    • Water: City Water
    • Utilities for property: Cable Available

    Community & HOA

    Community
    • Security: Carbon Monoxide Detector(s)
    HOA
    • Has HOA: Yes
    • HOA fee: $16 monthly
    Location
    • Region: Charlotte

    Financial & listing details

    • Price per square foot: $189/sqft

    Price history

    DateEventPrice
    7/13/2020Sold$235,000$124/sqft
    Source: Canopy MLS as distributed by MLS GRID #3612387 Report a problem
    5/15/2020Pending sale$235,000$124/sqft
    Source: RE/MAX Executive #3612387 Report a problem
    4/27/2020Price change$235,000-2%$124/sqft
    Source: RE/MAX Executive #3612387 Report a problem
    4/17/2020Listed for sale$239,900$126/sqft
    Source: RE/MAX Executive #3612387 Report a problem

    Public tax history

    Tax history is unavailable.

    Neighborhood: Oakdale

    Nearby schools

    GreatSchools rating
    Schools provided by the listing agent
    • Elementary: Oakdale
    • Middle: Ranson
    • High: West Mecklenburg

    Source: The MLS. This data may not be complete. We recommend contacting the local school district to confirm school assignments for this home.

    Get a cash offer in 3 minutes
    Find out how much your home could sell for in as little as 3 minutes with a no-obligation cash offer.
    Estimated market value
    $358,800
    Get a cash offer in 3 minutes
    Find out how much your home could sell for in as little as 3 minutes with a no-obligation cash offer.
    Estimated market value
    $358,800