Skip main navigation
Sold for $590,000
  • $590,000

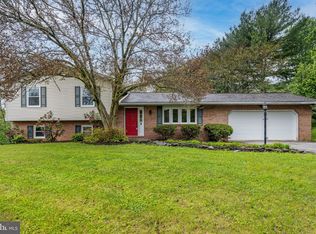
    3513 Juneberry Ct, Reisterstown, MD 21136

    4beds
    2,439sqft
    Single Family Residence
    Built in 1986
    1.66 Acres Lot
    $600,400 Zestimate®
    $242/sqft
    $3,427 Estimated rent

    Home value

    $600,400

    $552,000 - $654,000

    $3,427/mo

    Zestimate® history
    Loading
    Loading...

    Owner options

    List your home for rent

    $3,427/mo

    Rent Zestimate®

    Find your next renter with Zillow Rental Manager. Plus, with online applications, you can quickly screen prospective tenants – for free.

    Learn more

    $3,427/mo

    Rent Zestimate®

    Refinance and save

    $3,542/mo

    Est. payment

    Refinancing to a lower rate could help reduce your monthly payments and save thousands over the life of the loan.

    See today's rates

    $3,542/mo

    Est. payment

    Explore your selling options

    Work with a Zillow partner agent

    Leverage their expertise and Zillow's premium Showcase listings to get your home seen by more buyers.

    Get started

    List with your own agent

    Get your home in front of millions of buyers by listing it on Zillow.

    Learn how to do it

    Sell it yourself

    Take full control of how buyers see your home on Zillow by listing For Sale by Owner (FSBO).

    List your home

    What's special

    Fireplace insertFinished basementLarge private lotBacks to wooded areaHardwood floorsQuartz waterfall countertopBuilt in refrigerator
    Fully renovated house in prime location in Carroll County. State of the art kitchen with 42" cabinets, quartz waterfall countertop, big separate island, built in refrigerator and dishwasher. Family room with cathedral ceiling, fireplace insert and sliding door to patio. All bathrooms are renovated. Hardwood floors. Finished basement. Large private lot backs to wooded area. Quiet peaceful location, close to route 140 and shopping center.

    Zillow last checked:

    Listing updated:

    Listed by:

    Igor Maltsev 410-961-1010,

    Keller Williams Legacy

    Bought with:

    James Blackwell, 579463

    Blackwell Real Estate, LLC

    Source: Bright MLS,MLS#: MDCR2029718MLS Logo

    Facts & features

    Interior

    Bedrooms & bathrooms
    • Bedrooms: 4
    • Bathrooms: 3
    • Full bathrooms: 3
    • Main level bathrooms: 1
    • Main level bedrooms: 1
    Primary bedroom
    • Features: Flooring - HardWood, Ceiling Fan(s), Attached Bathroom
    • Level: Upper
    • Area: 221 Square Feet
    • Dimensions: 17 x 13
    Bedroom 2
    • Features: Flooring - HardWood, Ceiling Fan(s)
    • Level: Upper
    • Area: 120 Square Feet
    • Dimensions: 12 x 10
    Bedroom 3
    • Features: Flooring - HardWood, Ceiling Fan(s)
    • Level: Upper
    • Area: 154 Square Feet
    • Dimensions: 14 x 11
    Bedroom 4
    • Features: Ceiling Fan(s)
    • Level: Main
    • Area: 120 Square Feet
    • Dimensions: 12 x 10
    Family room
    • Features: Flooring - HardWood, Ceiling Fan(s)
    • Level: Main
    • Area: 264 Square Feet
    • Dimensions: 22 x 12
    Family room
    • Features: Flooring - Carpet
    • Level: Lower
    • Area: 345 Square Feet
    • Dimensions: 23 x 15
    Foyer
    • Features: Flooring - HardWood
    • Level: Main
    • Area: 84 Square Feet
    • Dimensions: 12 x 7
    Kitchen
    • Features: Flooring - HardWood, Countertop(s) - Quartz, Kitchen Island
    • Level: Main
    • Area: 338 Square Feet
    • Dimensions: 26 x 13
    Laundry
    • Level: Lower
    • Area: 280 Square Feet
    • Dimensions: 20 x 14
    Heating
    • Heat Pump, Electric
    Cooling
    • Central Air, Electric
    Appliances
    • Included: Dishwasher, Disposal, Dryer, Exhaust Fan, Refrigerator, Oven/Range - Electric, Washer, Water Heater, Electric Water Heater
    • Laundry: In Basement, Laundry Room
    Features
    • Dining Area, Butlers Pantry, Combination Kitchen/Dining, Floor Plan - Traditional, Kitchen Island, Pantry, Primary Bath(s), Upgraded Countertops
    • Flooring: Wood
    • Doors: Sliding Glass, Storm Door(s)
    • Windows: Double Pane Windows, Insulated Windows, Screens
    • Basement: Finished
    • Number of fireplaces: 1
    • Fireplace features: Insert, Pellet Stove
    Interior area
    • Total structure area: 2,439
    • Total interior livable area: 2,439 sqft
    • Finished area above ground: 1,737
    • Finished area below ground: 702

    Property

    Parking
    • Total spaces: 5
    • Parking features: Garage Faces Front, Garage Door Opener, Asphalt, Off Street, Attached, Driveway
    • Attached garage spaces: 2
    • Uncovered spaces: 3
    Accessibility
    • Accessibility features: None
    Features
    • Levels: Three
    • Stories: 3
    • Patio & porch: Deck, Porch
    • Pool features: None
    Lot
    • Size: 1.66 Acres
    Details
    • Additional structures: Above Grade, Below Grade
    • Parcel number: 0704053214
    • Zoning: R-400
    • Special conditions: Standard

    Construction

    Type & style
    • Home type: SingleFamily
    • Architectural style: Colonial
    • Property subtype: Single Family Residence
    Materials
    • Vinyl Siding, Brick
    • Foundation: Other
    • Roof: Asphalt,Shingle
    Condition
    • Excellent
    • New construction: No
    • Year built: 1986

    Utilities & green energy

    • Sewer: Septic Exists
    • Water: Well

    Community & neighborhood

    Location
    • Region: Reisterstown
    • Subdivision: Berrywood Village

    Other

    Other facts
    • Listing agreement: Exclusive Right To Sell
    • Ownership: Fee Simple

    Price history

    DateEventPrice
    11/14/2025Sold$590,000-1.7%$242/sqft
    Source: Bright MLS #MDCR2029718 Report a problem
    10/16/2025Contingent$599,900$246/sqft
    Source: Bright MLS #MDCR2029718 Report a problem
    10/14/2025Price change$599,900-4%$246/sqft
    Source: Bright MLS #MDCR2029718 Report a problem
    9/27/2025Price change$625,000-3.8%$256/sqft
    Source: Bright MLS #MDCR2029718 Report a problem
    9/5/2025Listed for sale$649,900+83.1%$266/sqft
    Source: Bright MLS #MDCR2029718 Report a problem
    8/2/2018Sold$355,000+1.4%$146/sqft
    Source: Public Record Report a problem
    6/19/2018Pending sale$350,000$144/sqft
    Source: Keller Williams Legacy West #1001862272 Report a problem
    6/15/2018Listed for sale$350,000+27.3%$144/sqft
    Source: Keller Williams Legacy West #1001862272 Report a problem
    9/9/2013Sold$275,000+58%$113/sqft
    Source: Public Record Report a problem
    10/7/1996Sold$174,000$71/sqft
    Source: Public Record Report a problem

    Public tax history

    YearProperty taxesTax assessment
    2025$4,501 +5.9%$396,600 +5.5%
    2024$4,249 +5.8%$376,033 +5.8%
    2023$4,017 +6.1%$355,467 +6.1%
    2022$3,784 +2.5%$334,900 +2.5%
    2021$3,692 +2.6%$326,700 +2.6%
    2020$3,599 +2.6%$318,500 +2.6%
    2019$3,506 +1.7%$310,300 +1.7%
    2018$3,449 +1.7%$305,233 +1.7%
    2017$3,392 $300,167 +1.7%
    2016-- $295,100
    2015-- $295,100
    2014-- $295,100 -8.8%
    2013-- $323,600
    2012-- $323,600
    2011-- $323,600 -19%
    2010-- $399,440 +11.4%
    2009-- $358,576 +12.9%
    2008-- $317,713 +14.8%
    2007-- $276,850 +10.7%
    2006-- $250,082 +12%
    2005-- $223,316 +13.6%
    2004-- $196,550 +3.4%
    2003-- $190,026 +3.6%
    2002-- $183,503 +3.7%
    2001-- $176,980

    Find assessor info on the county website

    Neighborhood: 21136

    Nearby schools

    GreatSchools rating
    Schools provided by the listing agent
    • District: Carroll County Public Schools

    Source: Bright MLS. This data may not be complete. We recommend contacting the local school district to confirm school assignments for this home.

    Get a cash offer in 3 minutes
    Find out how much your home could sell for in as little as 3 minutes with a no-obligation cash offer.
    Estimated market value
    $600,400
    Get a cash offer in 3 minutes
    Find out how much your home could sell for in as little as 3 minutes with a no-obligation cash offer.
    Estimated market value
    $600,400