Skip main navigation
Closed
  • $561,000

    3513 Keyser Pkwy, Cuyahoga Falls, OH 44223

    5beds
    3,868sqft
    Single Family Residence
    Built in 2001
    0.48 Acres Lot
    $563,900 Zestimate®
    $145/sqft
    $3,469 Estimated rent

    Home value

    $563,900

    $513,000 - $615,000

    $3,469/mo

    Zestimate® history
    Loading
    Loading...

    Owner options

    List your home for rent

    $3,469/mo

    Rent Zestimate®

    Find your next renter with Zillow Rental Manager. Plus, with online applications, you can quickly screen prospective tenants – for free.

    Learn more

    $3,469/mo

    Rent Zestimate®

    Refinance and save

    $3,994/mo

    Est. payment

    Refinancing to a lower rate could help reduce your monthly payments and save thousands over the life of the loan.

    See today's rates

    $3,994/mo

    Est. payment

    Explore your selling options

    Work with a Zillow partner agent

    Leverage their expertise and Zillow's premium Showcase listings to get your home seen by more buyers.

    Get started

    List with your own agent

    Get your home in front of millions of buyers by listing it on Zillow.

    Learn how to do it

    Sell it yourself

    Take full control of how buyers see your home on Zillow by listing For Sale by Owner (FSBO).

    List your home

    What's special

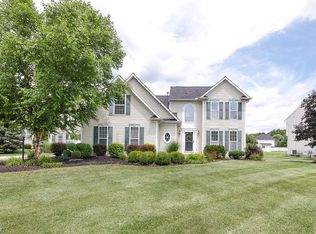
    Your dream home is officially here! Stunning 5-bedroom home in the desired Blossom Glen neighborhood. Situated on a cul-de-sac, this home has an oversized corner lot that has a spacious front yard and spectacular backyard that is fully enclosed by a vinyl privacy fence. You are welcomed through the front door by neutral paint, updated flooring and modern fixtures throughout. The family room in the front of the home is perfect for a quiet workspace, playroom or additional bedroom. The formal dining room is elegant and modern, with pops of color and space to entertain all of your friends. The heart of this home is the eat-in kitchen area. This gorgeous chef's kitchen has quartz countertops, large kitchen island, updated cabinets and gourmet appliances. The flow leads perfectly to the morning room that is surrounded by a wall or windows, high ceiling and serene view of the backyard oasis. The living room could be on the front of a magazine- with loads of natural light, neutral carpet, wall of windows and a fireplace that anchors the room. Upstairs there are 5 spacious bedrooms, including the primary suite that has a huge walk-in closet and full bathroom! The fully finished lower level is amazing- with freshly installed carpet (2026), large recreation room, exercise room, full bathroom and tons of additional storage space! The backyard has a paver patio with fireplace, additional dining area, and room galore for activities! Do not miss out on your opportunity to own this gorgeous home! Call TODAY for your private tour.

    Zillow last checked:

    Listing updated:

    Listed by:

    Kristin Berthiaume 330-212-5485 kristinberthiaume@kw.com,

    Keller Williams Chervenic Rlty

    Bought with:

    Justin T Aikens, 2012000353

    Keller Williams Chervenic Rlty

    Source: MLS Now,MLS#: 5211564MLS LogoOriginating MLS: Akron Cleveland Association of REALTORS

    Facts & features

    Interior

    Bedrooms & bathrooms
    • Bedrooms: 5
    • Bathrooms: 4
    • Full bathrooms: 3
    • 1/2 bathrooms: 1
    • Main level bathrooms: 1
    Primary bedroom
    • Level: Second
    Bedroom
    • Level: Second
    Bedroom
    • Level: Second
    Bedroom
    • Level: Second
    Bedroom
    • Level: Second
    Dining room
    • Level: First
    Eat in kitchen
    • Level: First
    Exercise room
    • Level: Lower
    Family room
    • Level: First
    Laundry
    • Level: First
    Living room
    • Level: First
    Recreation
    • Level: Lower
    Sitting room
    • Level: First
    Heating
    • Forced Air, Fireplace(s), Gas
    Cooling
    • Central Air
    Appliances
    • Included: Dishwasher, Disposal, Microwave, Range, Refrigerator
    Features
    • Basement: Full,Finished
    • Number of fireplaces: 1
    • Fireplace features: Gas
    Interior area
    • Total structure area: 3,868
    • Total interior livable area: 3,868 sqft
    • Finished area above ground: 2,868
    • Finished area below ground: 1,000

    Property

    Parking
    • Total spaces: 2
    • Parking features: Attached, Garage
    • Attached garage spaces: 2
    Features
    • Levels: Three Or More,Two
    • Stories: 2
    • Fencing: Fenced,Full
    Lot
    • Size: 0.48 Acres
    Details
    • Parcel number: 3505724

    Construction

    Type & style
    • Home type: SingleFamily
    • Architectural style: Colonial
    • Property subtype: Single Family Residence
    Materials
    • Vinyl Siding
    • Roof: Asphalt,Fiberglass
    Condition
    • Year built: 2001

    Utilities & green energy

    • Sewer: Public Sewer
    • Water: Public

    Community & HOA

    Community
    • Subdivision: Blossom Glen Subdn Ph I
    HOA
    • Has HOA: Yes
    • Services included: Common Area Maintenance, Reserve Fund
    • HOA fee: $235 annually
    • HOA name: Blossom Glen Hoa
    Location
    • Region: Cuyahoga Falls

    Financial & listing details

    • Price per square foot: $145/sqft
    • Tax assessed value: $357,750
    • Annual tax amount: $7,540
    • Date on market: 5/20/2026
    • Cumulative days on market: 4 days

    Price history

    DateEventPrice
    7/16/2026Sold$561,000+2%$145/sqft
    Source: MLS Now #5211564 Report a problem
    5/24/2026Pending sale$549,900$142/sqft
    Source: MLS Now #5211564 Report a problem
    5/20/2026Listed for sale$549,900+18.8%$142/sqft
    Source: MLS Now #5211564 Report a problem
    6/1/2022Sold$462,900+10.3%$120/sqft
    Source: MLS Now #4365960 Report a problem
    4/24/2022Pending sale$419,850$109/sqft
    Source: MLS Now #4365960 Report a problem
    4/21/2022Listed for sale$419,850+48.4%$109/sqft
    Source: MLS Now #4365960 Report a problem
    4/22/2016Sold$283,000-2.4%$73/sqft
    Source: Agent Provided Report a problem
    12/27/2015Price change$290,000-3.3%$75/sqft
    Source: Keller Williams - KW Chervenic Realty #3750479 Report a problem
    9/26/2015Price change$299,900-2%$78/sqft
    Source: Keller Williams - KW Chervenic Realty #3750479 Report a problem
    8/12/2015Listed for sale$305,900+21%$79/sqft
    Source: Owner Report a problem
    4/27/2001Sold$252,900+384%$65/sqft
    Source: Public Record Report a problem
    1/31/2001Sold$52,250$14/sqft
    Source: Public Record Report a problem

    Public tax history

    YearProperty taxesTax assessment
    2025$7,547 +0%$125,210
    2024$7,546 +2.9%$125,210
    2023$7,336 +6.9%$125,210 +20%
    2022$6,861 -0.8%$104,346 +0.1%
    2021$6,916 $104,259
    2020-- $104,259 +11.1%
    2019$6,649 -1.8%$93,822 +0%
    2018$6,768 +17.1%$93,820
    2017$5,779 $93,820 +12.1%
    2016$5,779 $83,730
    2015$5,779 +6.2%$83,730
    2014$5,442 -0.2%$83,730 -0.4%
    2013$5,452 -0.1%$84,050
    2012$5,459 +10.1%$84,050 +0%
    2011$4,960 +0.7%$84,046 -3.9%
    2010$4,927 $87,469
    2009-- $87,469
    2008$7,770 +8%$87,469 +0.7%
    2007$7,195 -1.3%$86,850
    2006$7,291 +60.2%$86,850
    2005$4,552 $86,850
    2004-- $86,850
    2003$4,051 -2.9%$86,850
    2002$4,171 +333.7%$86,850 +359.8%
    2001$962 +976.8%$18,890 +970.9%
    2000$89 $1,764
    Find assessor info on the county website

    Neighborhood: 44223

    Nearby schools

    GreatSchools rating
    Schools provided by the listing agent
    • District: Woodridge LSD - 7717

    Source: MLS Now. This data may not be complete. We recommend contacting the local school district to confirm school assignments for this home.

    Get a cash offer in 3 minutes
    Find out how much your home could sell for in as little as 3 minutes with a no-obligation cash offer.
    Estimated market value
    $563,900
    Get a cash offer in 3 minutes
    Find out how much your home could sell for in as little as 3 minutes with a no-obligation cash offer.
    Estimated market value
    $563,900