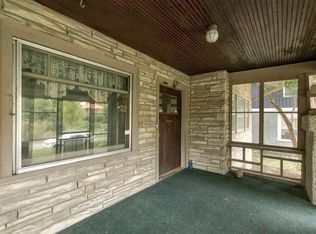
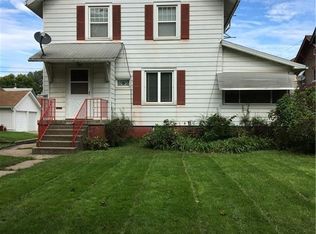
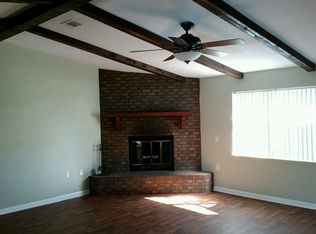
Discover the character and craftsmanship Featuring 4 spacious bedrooms and 3 bathrooms, this home showcases hardwood floors and a blend of historic charm with modern functionality. Thoughtfully maintained, the home offers comfortable living spaces while preserving its original character.
The kitchen features quality cabinetry, a white tile backsplash, and ample workspace for everyday living and entertaining. The renovated bathrooms and tasteful finishes throughout complement the home's appeal.
The primary bedroom offers views, providing a peaceful setting to unwind. With generous living space and a layout designed for both daily living and hosting guests, this property presents a wonderful opportunity to own a home that combines character, functionality, and lasting appeal.
This property is eligible for grants through Invest DSM, providing potential financial assistance to help you make this home truly yours. Don’t miss the chance to own this timeless treasure—schedule a showing today!
For sale
Price cut: $10.1K (8/25)
$259,900
3513 Kingman Blvd, Des Moines, IA 50311
4beds
1,720sqft
Single Family Residence
Built in 1915
4,007 Square Feet Lot
$-- Zestimate®
$151/sqft
$-- HOA
What's special
Ample workspaceQuality cabinetryRenovated bathroomsGenerous living spaceHardwood floorsTasteful finishes throughoutPrimary bedroom offers views
- 34 days
- 873
- 69
Zillow last checked:
Listing updated:
Listed by:
Genesis Medina 515-991-1840,
Uplift Realty,
Martin Castaneda 515-779-6655,
Uplift Realty
Source: DMMLS,MLS#: 746477
Originating MLS: Des Moines Area Association of REALTORS
Facts & features
Interior
Bedrooms & bathrooms
- Bedrooms: 4
- Bathrooms: 3
- Full bathrooms: 3
- Main level bedrooms: 1
Heating
- Forced Air, Gas, Natural Gas
Cooling
- Central Air
Appliances
- Included: Dryer, Microwave, Refrigerator, Stove, Washer
Features
- Separate/Formal Dining Room, Fireplace
- Flooring: Hardwood
- Basement: Unfinished
- Number of fireplaces: 1
- Fireplace features: Wood Burning, Fireplace Screen
Interior area
- Total structure area: 1,720
- Total interior livable area: 1,720 sqft
Property
Parking
- Total spaces: 1
- Parking features: Detached, Garage, One Car Garage
- Garage spaces: 1
Features
- Levels: Two
- Stories: 2
Lot
- Size: 4,007 Square Feet
- Dimensions: 40 x 100
Details
- Parcel number: 09007215000000
Construction
Type & style
- Home type: SingleFamily
- Architectural style: Two Story
- Property subtype: Single Family Residence
Materials
- Stucco, Vinyl Siding
- Foundation: Brick/Mortar
- Roof: Asphalt,Shingle
Condition
- Resale
- New construction: No
- Year built: 1915
Utilities & green energy
- Sewer: Public Sewer
- Water: Public
Community & HOA
HOA
- Has HOA: No
Location
- Region: Des Moines
Financial & listing details
- Price per square foot: $151/sqft
- Tax assessed value: $165,700
- Annual tax amount: $3,124
- Date on market: 7/31/2026
- Cumulative days on market: 35 days
- Listing terms: Cash,Conventional,FHA
- Road surface type: Concrete
Estimated market value
Not available
Estimated sales range
Not available
Not available
Price history
| Date | Event | Price |
|---|---|---|
| 8/25/2026 | Price change | $259,900-3.7%$151/sqft |
Source: | ||
| 7/31/2026 | Listed for sale | $270,000-5.9%$157/sqft |
Source: | ||
| 4/27/2025 | Listing removed | $287,000$167/sqft |
Source: | ||
| 3/31/2025 | Price change | $287,000-1.7%$167/sqft |
Source: | ||
| 2/28/2025 | Listed for sale | $292,000-2.3%$170/sqft |
Source: | ||
| 2/19/2025 | Listing removed | $299,000$174/sqft |
Source: | ||
| 12/9/2024 | Price change | $299,000-3.5%$174/sqft |
Source: | ||
| 11/30/2024 | Listed for sale | $310,000$180/sqft |
Source: | ||
Public tax history
| Year | Property taxes | Tax assessment |
|---|---|---|
| 2025 | $3,026 +2.1% | $165,700 +10% |
| 2024 | $2,964 -17.8% | $150,700 |
| 2023 | $3,604 +0.8% | $150,700 -1.4% |
| 2022 | $3,576 +12% | $152,900 |
| 2021 | $3,194 -3.6% | $152,900 +11.9% |
| 2020 | $3,314 +10.8% | $136,600 |
| 2019 | $2,990 +1.2% | $136,600 +14% |
| 2018 | $2,956 | $119,800 |
| 2017 | $2,956 +10.5% | $119,800 +8.7% |
| 2016 | $2,674 | $110,200 |
| 2015 | $2,674 +16% | $110,200 +11.3% |
| 2014 | $2,306 | $99,000 |
| 2013 | -- | $99,000 +0.2% |
| 2012 | -- | $98,800 |
| 2011 | -- | $98,800 +0.9% |
| 2010 | -- | $97,900 |
| 2009 | -- | $97,900 -1.9% |
| 2008 | -- | $99,800 |
| 2007 | -- | $99,800 +17.3% |
| 2006 | -- | $85,100 |
| 2005 | -- | $85,100 +10% |
| 2003 | -- | $77,380 +6.4% |
| 2002 | -- | $72,740 |
| 2001 | -- | $72,740 |
Find assessor info on the county website
Monthly payment
Est. payment
Payment breakdown
Explore the cost of this home by adjusting the details. Changes won't be saved.Climate risks
Neighborhood: Drake
Nearby schools
Schools provided by the listing agent
- District: Des Moines Independent
Source: DMMLS. This data may not be complete. We recommend contacting the local school district to confirm school assignments for this home.