Welcome to this spacious single-story home in Rowlett, offering a versatile layout and timeless features ready for your personal touch. With 3 bedrooms, a dedicated office space with closet AND a secondary living area this home provides the flexibility today’s buyers are looking for - perfect for working from home, a playroom, or a quiet retreat. Step inside to an inviting entryway that opens to a large formal dining room, ideal for hosting gatherings and special occasions. The living room showcases tall ceilings and a unique dual-facing fireplace, creating a warm and open atmosphere that can be enjoyed from multiple spaces. The kitchen is designed for both function and style, featuring a gas cooktop, ample counter space, and room to gather. The private primary suite offers a relaxing escape with dual sinks, a garden tub, separate walk-in shower, and a spacious walk-in closet. Outside, you’ll find a fully fenced yard, a 2-car side-entry garage, and an extended driveway providing plenty of parking for guests. Solar panels add energy efficiency and long-term savings. This home offers an excellent opportunity for buyers to add their own cosmetic updates, such as fresh paint and new carpet, to truly make it their own. Don’t miss the chance to own a well-laid-out home in a desirable location with so much potential!
Sold
Price Unknown
3513 Leeward Ln, Rowlett, TX 75088
3beds
2,254sqft
Single Family Residence
Built in 1999
8,973 Square Feet Lot
$363,900 Zestimate®
$--/sqft
$2,677 Estimated rent
Home value
$363,900
$335,000 - $397,000
$2,677/mo
Zestimate® history
Owner options
List your home for rent
$2,677/mo
Rent Zestimate®
Find your next renter with Zillow Rental Manager. Plus, with online applications, you can quickly screen prospective tenants – for free.
$2,677/mo
Rent Zestimate®
Refinance and save
Refinancing to a lower rate could help reduce your monthly payments and save thousands over the life of the loan.
Explore your selling options
Work with a Zillow partner agent
Leverage their expertise and Zillow's premium Showcase listings to get your home seen by more buyers.
Get startedList with your own agent
Get your home in front of millions of buyers by listing it on Zillow.
Learn how to do itSell it yourself
Take full control of how buyers see your home on Zillow by listing For Sale by Owner (FSBO).
List your homeWhat's special
Unique dual-facing fireplaceFully fenced yardInviting entrywayLarge formal dining roomSpacious single-story homeAmple counter spacePrivate primary suite
Zillow last checked:
Listing updated:
Listed by:
Lacy Deckard 0640378 972-771-8163,
Ebby Halliday, REALTORS 972-771-8163
Bought with:
Mari Benson, 0700173
Fathom Realty
Source: NTREIS,MLS#: 21245271
Facts & features
Interior
Bedrooms & bathrooms
- Bedrooms: 3
- Bathrooms: 2
- Full bathrooms: 2
Primary bedroom
- Features: Ceiling Fan(s), En Suite Bathroom
- Level: First
- Dimensions: 0 x 0
Bedroom
- Features: Ceiling Fan(s)
- Level: First
- Dimensions: 0 x 0
Bedroom
- Features: Ceiling Fan(s)
- Level: First
- Dimensions: 0 x 0
Primary bathroom
- Features: Built-in Features, Dual Sinks, En Suite Bathroom, Garden Tub/Roman Tub, Stone Counters, Separate Shower
- Level: First
- Dimensions: 0 x 0
Dining room
- Level: First
- Dimensions: 0 x 0
Other
- Features: Built-in Features, Stone Counters
- Level: First
- Dimensions: 0 x 0
Kitchen
- Features: Built-in Features, Pantry, Stone Counters
- Level: First
- Dimensions: 0 x 0
Living room
- Features: Built-in Features, Ceiling Fan(s), Fireplace
- Level: First
- Dimensions: 0 x 0
Living room
- Level: First
- Dimensions: 0 x 0
Office
- Level: First
- Dimensions: 0 x 0
Heating
- Central, Natural Gas
Cooling
- Central Air, Ceiling Fan(s), Electric
Appliances
- Included: Dishwasher, Electric Oven, Gas Cooktop, Gas Water Heater, Microwave, Vented Exhaust Fan
- Laundry: Washer Hookup, Electric Dryer Hookup
Features
- Chandelier, Decorative/Designer Lighting Fixtures, Eat-in Kitchen, Walk-In Closet(s)
- Flooring: Carpet, Ceramic Tile
- Windows: Window Coverings
- Has basement: No
- Number of fireplaces: 1
- Fireplace features: Double Sided, Living Room
Interior area
- Total interior livable area: 2,254 sqft
Property
Parking
- Total spaces: 2
- Parking features: Door-Single, Garage, Garage Door Opener, Garage Faces Side
- Attached garage spaces: 2
Features
- Levels: One
- Stories: 1
- Patio & porch: Rear Porch, Covered, Deck
- Pool features: None
- Fencing: Wood
Lot
- Size: 8,973 Square Feet
- Features: Landscaped, Few Trees
Details
- Parcel number: 440162500C0020000
Construction
Type & style
- Home type: SingleFamily
- Architectural style: Traditional,Detached
- Property subtype: Single Family Residence
Materials
- Brick
- Foundation: Slab
- Roof: Composition
Condition
- Year built: 1999
Utilities & green energy
- Sewer: Public Sewer
- Water: Public
- Utilities for property: Sewer Available, Water Available
Community & HOA
Community
- Security: Smoke Detector(s)
- Subdivision: Peninsula 07
HOA
- Has HOA: No
Location
- Region: Rowlett
Financial & listing details
- Tax assessed value: $341,320
- Annual tax amount: $8,577
- Date on market: 4/24/2026
- Cumulative days on market: 4 days
- Listing terms: Cash,Conventional,FHA,VA Loan
Price history
| Date | Event | Price |
|---|---|---|
| 6/15/2026 | Sold | -- |
Source: NTREIS #21245271 Report a problem | ||
| 6/3/2026 | Pending sale | $379,000$168/sqft |
Source: NTREIS #21245271 Report a problem | ||
| 4/28/2026 | Contingent | $379,000$168/sqft |
Source: NTREIS #21245271 Report a problem | ||
| 4/24/2026 | Listed for sale | $379,000$168/sqft |
Source: NTREIS #21245271 Report a problem | ||
Public tax history
| Year | Property taxes | Tax assessment |
|---|---|---|
| 2025 | $1,009 +8.2% | $341,320 |
| 2024 | $932 +6.2% | $341,320 +3.3% |
| 2023 | $878 -7.2% | $330,300 |
| 2022 | $946 +3.6% | $330,300 +20.1% |
| 2021 | $914 +6% | $274,920 |
| 2020 | $862 +7% | $274,920 +3.8% |
| 2019 | $806 +5.2% | $264,920 +10.1% |
| 2018 | $766 -59.1% | $240,570 |
| 2017 | $1,871 +48.1% | $240,570 +167.4% |
| 2016 | $1,264 -36.5% | $89,960 -35.1% |
| 2015 | $1,990 | $138,550 |
| 2014 | $1,990 | $138,550 |
| 2013 | -- | -- |
| 2012 | -- | -- |
| 2011 | -- | -- |
| 2010 | -- | -- |
| 2009 | -- | -- |
| 2008 | -- | -- |
| 2007 | -- | -- |
| 2005 | -- | -- |
| 2004 | -- | -- |
| 2003 | -- | -- |
| 2002 | -- | -- |
| 2001 | -- | -- |
Find assessor info on the county website
Neighborhood: The Peninsula
Nearby homes
- $376,4004 bd3 ba2.9k sqft3509 Leeward Ln, Rowlett, TX 75088Off Market
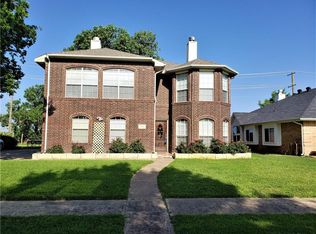
- $346,7004 bd2 ba2.2k sqft3601 Leeward Ln, Rowlett, TX 75088Off Market
- $335,8003 bd2 ba2.3k sqft7106 Leeward Lane, Rowlett, TX 75088Off Market
- $446,3004 bd3 ba3.9k sqft7409 Leeward Ln, Rowlett, TX 75088Off Market
- $465,4005 bd4 ba3.7k sqft7410 Bayhill Ln, Rowlett, TX 75088Off Market
- $433,7005 bd3 ba3.9k sqft3505 Leeward Ln, Rowlett, TX 75088Off Market
- $214,1008,720 sqft7401 Bayhill Ln, Rowlett, TX 75088Off Market
- $--8,720 sqft7401 Bayhill Dr, Rowlett, TX 75088Off Market
Nearby schools
GreatSchools rating
- 9/10Herfurth Elementary SchoolGrades: PK-5Distance: 0.3 mi
- 3/10Vernon Schrade Middle SchoolGrades: 6-8Distance: 1.7 mi
- 4/10Rowlett High SchoolGrades: 9-12Distance: 1.6 mi
Schools provided by the listing agent
- District: Garland ISD
Source: NTREIS. This data may not be complete. We recommend contacting the local school district to confirm school assignments for this home.
Get a cash offer in 3 minutes
Find out how much your home could sell for in as little as 3 minutes with a no-obligation cash offer.
Estimated market value
$363,900
Get a cash offer in 3 minutes
Find out how much your home could sell for in as little as 3 minutes with a no-obligation cash offer.
Estimated market value
$363,900
- Texas
- Dallas County
- Rowlett
- 75088
- The Peninsula
- 3513 Leeward Ln
