Skip main navigation
Closed
  • $454,990

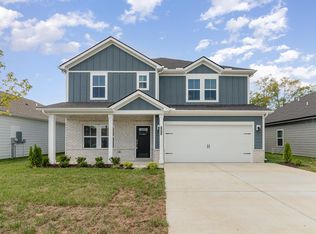
    3513 Mathewson Way Lot 91, Murfreesboro, TN 37128

    4beds
    2,479sqft
    Single Family Residence, Residential
    Built in 2023
    6,534 Square Feet Lot
    $480,400 Zestimate®
    $184/sqft
    $2,778 Estimated rent

    Home value

    $480,400

    $456,000 - $504,000

    $2,778/mo

    Zestimate® history
    Loading
    Loading...

    Owner options

    List your home for rent

    $2,778/mo

    Rent Zestimate®

    Find your next renter with Zillow Rental Manager. Plus, with online applications, you can quickly screen prospective tenants – for free.

    Learn more

    $2,778/mo

    Rent Zestimate®

    Refinance and save

    $2,695/mo

    Est. payment

    Refinancing to a lower rate could help reduce your monthly payments and save thousands over the life of the loan.

    See today's rates

    $2,695/mo

    Est. payment

    Explore your selling options

    Work with a Zillow partner agent

    Leverage their expertise and Zillow's premium Showcase listings to get your home seen by more buyers.

    Get started

    List with your own agent

    Get your home in front of millions of buyers by listing it on Zillow.

    Learn how to do it

    Sell it yourself

    Take full control of how buyers see your home on Zillow by listing For Sale by Owner (FSBO).

    List your home

    What's special

    Energy-efficient homeFabulous onsite amenitiesWhite quartz countertopsTweed carpetWhite cabinetsEvp flooring
    Brand new, energy-efficient home available by Sept/Oct 2023! Home includes washer, dryer, refrigerator and blinds! Lot backs to greenspace. Outfit the Dakota's main-level flex space as a home office and skip your commute. In the kitchen, the island overlooks the open living space. White cabinets with white quartz countertops, EVP flooring and tweed carpet come in our Sleek package. With a convenient location near downtown Murfreesboro, residents will enjoy quick access to shopping, and dining, in addition to the fabulous onsite amenities including a playground, and walking trails. Known for their energy-efficient features, our homes help you live a healthier and quieter lifestyle while saving thousands on utility bills.

    Zillow last checked:

    Listing updated:

    Listing Provided by:

    Chad Ramsey 615-486-3655,

    Meritage Homes of Tennessee, Inc.

    Bought with:

    Mina Kamal, 368832

    simpliHOM

    Source: RealTracs MLS as distributed by MLS GRID,MLS#: 2547027MLS Logo

    Facts & features

    Interior

    Bedrooms & bathrooms
    • Bedrooms: 4
    • Bathrooms: 4
    • Full bathrooms: 2
    • 1/2 bathrooms: 2
    Bedroom 1
    • Area: 208 Square Feet
    • Dimensions: 13x16
    Bedroom 2
    • Features: Walk-In Closet(s)
    • Level: Walk-In Closet(s)
    • Area: 121 Square Feet
    • Dimensions: 11x11
    Bedroom 3
    • Features: Walk-In Closet(s)
    • Level: Walk-In Closet(s)
    • Area: 121 Square Feet
    • Dimensions: 11x11
    Bedroom 4
    • Features: Extra Large Closet
    • Level: Extra Large Closet
    • Area: 132 Square Feet
    • Dimensions: 11x12
    Bonus room
    • Features: Main Level
    • Level: Main Level
    • Area: 150 Square Feet
    • Dimensions: 10x15
    Kitchen
    • Features: Pantry
    • Level: Pantry
    • Area: 150 Square Feet
    • Dimensions: 10x15
    Living room
    • Area: 255 Square Feet
    • Dimensions: 15x17
    Heating
    • Central, Electric
    Cooling
    • Central Air, Electric
    Appliances
    • Included: Dishwasher, Dryer, Microwave, Refrigerator, Washer, Electric Oven, Electric Range
    • Laundry: Utility Connection
    Features
    • Extra Closets, Smart Thermostat, Walk-In Closet(s), Entrance Foyer
    • Flooring: Carpet, Wood, Tile, Vinyl
    • Has fireplace: No
    Interior area
    • Total structure area: 2,479
    • Total interior livable area: 2,479 sqft
    • Finished area above ground: 2,479

    Property

    Parking
    • Total spaces: 2
    • Parking features: Garage Door Opener, Garage Faces Front
    • Attached garage spaces: 2
    Features
    • Levels: One
    • Stories: 2
    • Patio & porch: Patio
    • Exterior features: Smart Lock(s)
    Lot
    • Size: 6,534 sqft
    • Features: Level
    Details
    • Parcel number: 124H D 02900 R0132829
    • Special conditions: Standard
    • Other equipment: Air Purifier

    Construction

    Type & style
    • Home type: SingleFamily
    • Architectural style: Traditional
    • Property subtype: Single Family Residence, Residential
    Materials
    • Brick, Ducts Professionally Air-Sealed
    • Roof: Shingle
    Condition
    • New construction: Yes
    • Year built: 2023

    Utilities & green energy

    • Sewer: Public Sewer
    • Water: Private
    • Utilities for property: Electricity Available, Water Available, Underground Utilities
    Green energy
    • Energy efficient items: Water Heater, Windows
    • Water conservation: Low-Flow Fixtures

    Community & neighborhood

    Security
    • Security features: Fire Alarm, Smoke Detector(s)
    Location
    • Region: Murfreesboro
    • Subdivision: Westwind Reserve

    HOA & financial

    HOA
    • Has HOA: Yes
    • HOA fee: $70 monthly
    • Amenities included: Playground, Underground Utilities, Trail(s)
    • Services included: Sewer
    • Second HOA fee: $300 one time

    Price history

    DateEventPrice
    9/22/2023Sold$454,990+2.2%$184/sqft
    Source: RealTracs MLS as distributed by MLS GRID #2547027 Report a problem
    8/30/2023Pending sale$444,990$180/sqft
    Source: RealTracs MLS as distributed by MLS GRID #2547027 Report a problem
    8/18/2023Price change$444,990-1%$180/sqft
    Source: RealTracs MLS as distributed by MLS GRID #2547027 Report a problem
    8/3/2023Price change$449,320-1.1%$181/sqft
    Source: RealTracs MLS as distributed by MLS GRID #2547027 Report a problem
    7/31/2023Price change$454,320-0.7%$183/sqft
    Source: RealTracs MLS as distributed by MLS GRID #2547027 Report a problem
    7/12/2023Listed for sale$457,320$184/sqft
    Source: RealTracs MLS as distributed by MLS GRID #2547027 Report a problem

    Public tax history

    Tax history is unavailable.

    Neighborhood: 37128

    Nearby schools

    GreatSchools rating
    Schools provided by the listing agent
    • Elementary: Salem Elementary School
    • Middle: Rockvale Middle School
    • High: Rockvale High School

    Source: RealTracs MLS as distributed by MLS GRID. This data may not be complete. We recommend contacting the local school district to confirm school assignments for this home.

    Get a cash offer in 3 minutes
    Find out how much your home could sell for in as little as 3 minutes with a no-obligation cash offer.
    Estimated market value
    $480,400
    Get a cash offer in 3 minutes
    Find out how much your home could sell for in as little as 3 minutes with a no-obligation cash offer.
    Estimated market value
    $480,400