Skip main navigation
For salePrice cut: $14.9K (8/13)
$265,000
2beds
2,532sqft

3513 McGehee Place Ct, Montgomery, AL 36111

2beds
2,532sqft
Single family residence
Built in 1992
7,405 sqft
Driveway, parking pad
$105 price/sqft
$10/mo HOA

What's special

New roofFresh paintProfessionally landscaped groundsCustom built insBeautiful chandeliers throughoutTile flooringBrand-new appliances

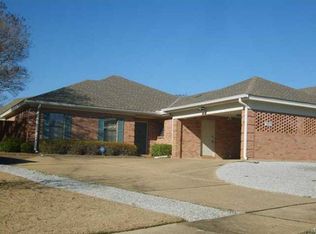
Welcome to this beautifully updated home in Montgomery, Alabama, located in one of Montgomery’s most sought-after neighborhoods. This exceptional 2-bedroom, 3 bath home offering 2,532 square feet of living space showcases custom finishes and thoughtful upgrades that perfectly blend luxury, comfort, and modern living. From the moment you arrive, you’ll be impressed by the new fiberglass front door, custom steel entry canopy, elegant front lighting, and professionally landscaped grounds that create stunning curb appeal. Inside, you’ll find beautiful chandeliers throughout, fresh paint, tile flooring, custom built ins, and upgraded LED recessed lighting. The heart of the home features gorgeous quartz countertops, a stylish Zellige tile backsplash, brand-new appliances, a coffee bar with a beverage cooler, and a garbage disposal, making it ideal for both everyday living and entertaining. Additional upgrades include a new roof and an on demand tankless hot water heater, offering both style and peace of mind. Step outside to your own private oasis featuring a pergola covered patio and a brand-new he/she shed, creating the perfect space to relax, entertain, or enjoy your favorite hobbies. This home also offers the potential to add a bonus room, giving the next owner an opportunity to create additional living space that fits their needs. The seller is willing to offer a paint allowance with an acceptable offer, giving the new owner an opportunity to personalize the home with colors that complement their style. As an added bonus, with a preferred lender, eligible buyers may qualify for a $4,000 grant program that can help with down payment and closing costs. Ask for additional details regarding eligibility.

34 days
|
2,386
|
72
|
Source: MAAR,MLS#: 588552MLS LogoOriginating MLS: Montgomery Area Association Of Realtors
Travel times

Family Room

Kitchen

Primary Bedroom

Zillow last checked:

Listing updated:

Listed by:

Jamal Austin 334-467-8256,

Blocton Realty Solutions, LLC.

Source: MAAR,MLS#: 588552MLS LogoOriginating MLS: Montgomery Area Association Of Realtors

Facts & features

Interior

Bedrooms & bathrooms
  • Bedrooms: 2
  • Bathrooms: 3
  • Full bathrooms: 2
  • 1/2 bathrooms: 1
Primary bedroom
  • Level: First
Primary bedroom
  • Level: First
Bedroom
  • Level: First
Dining room
  • Level: First
Kitchen
  • Level: First
Living room
  • Level: First
Heating
  • Central, Gas
Cooling
  • Central Air, Electric
Appliances
  • Included: Double Oven, Dishwasher, Disposal, Gas Range, Microwave Hood Fan, Microwave, Plumbed For Ice Maker, Refrigerator, Tankless Water Heater
  • Laundry: Washer Hookup, Dryer Hookup
Features
  • Wet Bar, Double Vanity, Garden Tub/Roman Tub, High Ceilings, Jetted Tub, Linen Closet, Shutters, Separate Shower, Walk-In Closet(s), Workshop, Breakfast Bar, Kitchen Island, Split Bedrooms
  • Flooring: Tile
  • Windows: Double Pane Windows, Plantation Shutters
  • Number of fireplaces: 1
  • Fireplace features: One
Interior area
  • Total interior livable area: 2,532 sqft

Property

Parking
  • Parking features: Driveway, Parking Pad
Features
  • Levels: One
  • Stories: 1
  • Patio & porch: Covered, Patio
  • Exterior features: Covered Patio, Fully Fenced, Fence, Patio, Storage
  • Pool features: None
  • Fencing: Full,Privacy
Lot
  • Size: 7,405 Square Feet
  • Dimensions: 48 x 115.5 IRR
  • Features: City Lot, Cul-De-Sac, Mature Trees
Details
  • Additional structures: Storage
  • Parcel number: 0310082704000091000

Construction

Type & style
  • Home type: SingleFamily
  • Architectural style: One Story,Patio Home
  • Property subtype: Single Family Residence
Materials
  • Synthetic Stucco
  • Foundation: Slab
Condition
  • New construction: No
  • Year built: 1992

Utilities & green energy

  • Sewer: Public Sewer
  • Water: Public
  • Utilities for property: Cable Available, Electricity Available, Natural Gas Available, High Speed Internet Available
Green energy
  • Energy efficient items: Windows

Community & HOA

Community
  • Subdivision: Mcgehee Place Estates
HOA
  • HOA fee: $10 monthly
Location
  • Region: Montgomery

Financial & listing details

  • Price per square foot: $105/sqft
  • Tax assessed value: $186,300
  • Date on market: 7/26/2026
  • Cumulative days on market: 49 days
  • Listing terms: Cash,Conventional,FHA,VA Loan

Price history

DateEventPrice
8/13/2026Price change$265,000-5.3%$105/sqft
Source: MAAR #588552 Report a problem
8/9/2026Price change$279,900-3.4%$111/sqft
Source: MAAR #588552 Report a problem
7/26/2026Listed for sale$289,900$114/sqft
Source: MAAR #588552 Report a problem
7/17/2026Listing removed$289,900$114/sqft
Source: MAAR #588552 Report a problem
7/12/2026Listed for sale$289,900+31.8%$114/sqft
Source: MAAR #588552 Report a problem
9/30/2024Sold$220,000-8.3%$87/sqft
Source: Agent Provided Report a problem
8/19/2024Contingent$239,900$95/sqft
Source: MAAR #559861 Report a problem
7/18/2024Listed for sale$239,900+60.7%$95/sqft
Source: MAAR #559861 Report a problem
10/19/2004Sold$149,300$59/sqft
Source: Public Record Report a problem

Public tax history

YearProperty taxesTax assessment
2025-- $18,640
2024$635 $18,640
2023$635 +50.6%$18,640 +9.8%
2022$422 +10%$16,980
2021$384 --
2020$384 +6.7%$15,700
2019$359 -15.9%--
2018$427 +23.2%$14,740 -45.3%
2017$347 $26,940 +74.3%
2014$347 -7.9%$15,460 +5.6%
2013$376 $14,640
2011-- --

Find assessor info on the county website

Monthly payment

Est. payment
$1,469/mo
Principal & interest
$1355
Property taxes
$104
HOA Fees
$10
More affordability toolsChevron Right

Estimated market value

$260,500

$247,000 - $274,000

$2,497/mo

Climate risks

Explore flood, wildfire, and other predictive climate risk information for this property on First Street®️.

Neighborhood: 36111

Nearby schools

Dannelly Elementary School
Grades PK-51 miles
4/10
GreatSchools® Rating
Test Score Rating
2/10
Student Progress Rating
6/10
Brewbaker Junior High School
Grades 6-81.9 miles
3/10
GreatSchools® Rating
Test Score Rating
2/10
Student Progress Rating
4/10
Johnson Abernathy Graetz High School
Grades 9-121.1 miles
1/10
GreatSchools® Rating
Test Score Rating
2/10
College Readiness Rating
1/10
Student Progress Rating
1/10