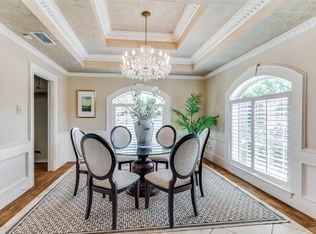
BEAUTIFUL CUSTOM HOME ON OVERSIZED LOT IN THE HIGHLY SOUGHT AFTER GLENBROOK SUBDIVISION! Pretty curb appeal and a long driveway are the start of features to fall in love with here! Step inside to a bright open living with pretty wood flooring and stunning brick focal point wood burning fireplace for cozy winter nights! Large dining with floor to ceiling windows boast gorgeous natural lighting! Bring your remodel ideas for this fabulous corner kitchen complete with ample cabinet space, a double oven, breakfast island with cooktop, wine fridge, granite counter tops and more! Large separate laundry room is a bonus! Huge primary suite is nestled in on the other side of the home for added privacy! HUGE primary bathroom with double closets and sinks plus separate shower and bathtub. Upstairs you will find 3 generously sized bedrooms with awesome closets plus secondary bathroom! Brand new carpet and fresh neutral paint throughout. Step outside and entertain friends and family in this AMAZING backyard! Naturally shaded with mature trees and NEW wood privacy fence. No neighbors behind you make outdoor gatherings fun all year round! Oversized detached garage is a BONUS plus no HOA means you can park all your recreational vehicles too! This community is known for its strong sense of community and annual holiday traditions. Minimal neighborhood turnover. EXCEPTIONALLY CONVENIENT to Dallas Fort Worth Metroplex. Located in the heart of the Mid-Cities region offering quick access to major highways making commutes to downtown Dallas, downtown Fort Worth, and the DFW International Airport fast and easy! Notably, it's close to Generations Park, which features an indoor & outdoor water park, fitness center, and playgrounds. Walking trails and dog parks are also easily accessible! HURRY!
Sold
Price Unknown
3513 Meadowside Dr, Bedford, TX 76021
4beds
2,349sqft
Single Family Residence
Built in 1984
8,581 Square Feet Lot
$490,400 Zestimate®
$--/sqft
$3,036 Estimated rent
Home value
$490,400
$456,000 - $530,000
$3,036/mo
Zestimate® history
Owner options
List your home for rent
$3,036/mo
Rent Zestimate®
Find your next renter with Zillow Rental Manager. Plus, with online applications, you can quickly screen prospective tenants – for free.
$3,036/mo
Rent Zestimate®
Refinance and save
$240/mo
Est. payment
Refinancing to a lower rate could help reduce your monthly payments and save thousands over the life of the loan.
$240/mo
Est. payment
Explore your selling options
Work with a Zillow partner agent
Leverage their expertise and Zillow's premium Showcase listings to get your home seen by more buyers.
Get startedList with your own agent
Get your home in front of millions of buyers by listing it on Zillow.
Learn how to do itSell it yourself
Take full control of how buyers see your home on Zillow by listing For Sale by Owner (FSBO).
List your homeWhat's special
Oversized detached garageWood privacy fenceWood flooringFresh neutral paintGranite counter topsAmazing backyardBrand new carpet
Zillow last checked:
Listing updated:
Listed by:
Lanae Humbles 0610093 817-703-2012,
Twenty-Two Realty 817-703-2012,
Robyn Eastman 0611855 817-437-2770,
Twenty-Two Realty
Bought with:
Laurie Wall
The Wall Team Realty Assoc
Source: NTREIS,MLS#: 21097497
Facts & features
Interior
Bedrooms & bathrooms
- Bedrooms: 4
- Bathrooms: 3
- Full bathrooms: 2
- 1/2 bathrooms: 1
Primary bedroom
- Features: Ceiling Fan(s), Sitting Area in Primary
- Level: First
- Dimensions: 15 x 13
Bedroom
- Features: Ceiling Fan(s), Split Bedrooms, Walk-In Closet(s)
- Level: Second
- Dimensions: 14 x 13
Bedroom
- Features: Ceiling Fan(s), Split Bedrooms, Walk-In Closet(s)
- Level: Second
- Dimensions: 14 x 12
Bedroom
- Features: Ceiling Fan(s), Split Bedrooms, Walk-In Closet(s)
- Level: Second
- Dimensions: 14 x 10
Primary bathroom
- Features: Built-in Features, Dual Sinks, En Suite Bathroom, Stone Counters, Sink
- Level: First
- Dimensions: 12 x 12
Breakfast room nook
- Features: Breakfast Bar
- Level: First
- Dimensions: 15 x 9
Dining room
- Level: First
- Dimensions: 16 x 11
Kitchen
- Features: Breakfast Bar, Built-in Features, Granite Counters, Pantry, Stone Counters
- Level: First
- Dimensions: 12 x 12
Laundry
- Level: First
- Dimensions: 6 x 5
Living room
- Features: Ceiling Fan(s), Fireplace
- Level: First
- Dimensions: 20 x 17
Heating
- Central, Electric, Fireplace(s)
Cooling
- Central Air, Ceiling Fan(s), Electric
Appliances
- Included: Double Oven, Dishwasher, Electric Cooktop, Electric Oven, Disposal, Vented Exhaust Fan
- Laundry: Dryer Hookup, ElectricDryer Hookup, Laundry in Utility Room, Other
Features
- Built-in Features, Decorative/Designer Lighting Fixtures, Eat-in Kitchen, Granite Counters, High Speed Internet, Kitchen Island, Open Floorplan, Other, Pantry, Cable TV, Natural Woodwork, Walk-In Closet(s)
- Flooring: Carpet, Ceramic Tile, Engineered Hardwood, Wood
- Windows: Skylight(s), Window Coverings
- Has basement: No
- Number of fireplaces: 1
- Fireplace features: Living Room, Masonry, Other, Raised Hearth, Wood Burning
Interior area
- Total interior livable area: 2,349 sqft
Property
Parking
- Total spaces: 2
- Parking features: Additional Parking, Covered, Direct Access, Door-Single, Driveway, Enclosed, Garage Faces Front, Garage, Garage Door Opener, Lighted, Open, Other, Outside, Oversized, Private, Side By Side, Storage, Boat, RV Access/Parking
- Garage spaces: 2
- Has uncovered spaces: Yes
Features
- Levels: Two
- Stories: 2
- Patio & porch: Rear Porch, Other, Patio, Covered
- Exterior features: Lighting, Other, Private Entrance, Private Yard, Rain Gutters
- Pool features: None
- Fencing: Brick,Back Yard,Cross Fenced,Fenced,Full,High Fence,Masonry,Other,Privacy,Wood
Lot
- Size: 8,581 Square Feet
- Features: Back Yard, Cul-De-Sac, Interior Lot, Lawn, Landscaped, Level, Native Plants, Other, Subdivision, Sprinkler System, Few Trees
Details
- Parcel number: 05053781
- Other equipment: None
Construction
Type & style
- Home type: SingleFamily
- Architectural style: Traditional,Detached
- Property subtype: Single Family Residence
Materials
- Brick, Other
- Foundation: Slab
- Roof: Composition,Shingle
Condition
- Year built: 1984
Utilities & green energy
- Sewer: Public Sewer
- Water: Public
- Utilities for property: Electricity Available, Electricity Connected, Other, Phone Available, Sewer Available, Separate Meters, Underground Utilities, Water Available, Cable Available
Green energy
- Energy efficient items: Exposure/Shade, Lighting, Other
- Water conservation: Water-Smart Landscaping
Community & HOA
Community
- Features: Curbs, Sidewalks
- Security: Other, Smoke Detector(s), Security Lights
- Subdivision: Glenbrook Add
HOA
- Has HOA: Yes
- Services included: Association Management
- HOA fee: $240 annually
- HOA name: Glenbrook HOA
- HOA phone: 817-723-5921
Location
- Region: Bedford
Financial & listing details
- Tax assessed value: $357,000
- Annual tax amount: $7,646
- Date on market: 11/6/2025
- Cumulative days on market: 6 days
- Listing terms: Cash,Conventional,FHA,VA Loan
- Electric utility on property: Yes
Price history
| Date | Event | Price |
|---|---|---|
| 12/5/2025 | Sold | -- |
Source: NTREIS #21097497 Report a problem | ||
| 11/21/2025 | Pending sale | $500,000$213/sqft |
Source: NTREIS #21097497 Report a problem | ||
| 11/14/2025 | Contingent | $500,000$213/sqft |
Source: NTREIS #21097497 Report a problem | ||
| 11/6/2025 | Listed for sale | $500,000+150.1%$213/sqft |
Source: NTREIS #21097497 Report a problem | ||
| 9/23/2025 | Listing removed | $2,795$1/sqft |
Source: Zillow Rentals Report a problem | ||
| 8/28/2025 | Price change | $2,795-6.7%$1/sqft |
Source: Zillow Rentals Report a problem | ||
| 7/24/2025 | Price change | $2,995-9.1%$1/sqft |
Source: Zillow Rentals Report a problem | ||
| 6/17/2025 | Listed for rent | $3,295+17.9%$1/sqft |
Source: Zillow Rentals Report a problem | ||
| 7/28/2023 | Listing removed | -- |
Source: Zillow Rentals Report a problem | ||
| 6/27/2023 | Listed for rent | $2,795+11.8%$1/sqft |
Source: Zillow Rentals Report a problem | ||
| 3/7/2019 | Listing removed | $2,500$1/sqft |
Source: All County Property Management Group Report a problem | ||
| 2/22/2019 | Price change | $2,500-10.7%$1/sqft |
Source: Zillow Rental Network Report a problem | ||
| 12/12/2018 | Price change | $2,800-1.8%$1/sqft |
Source: Zillow Rental Network Report a problem | ||
| 12/10/2018 | Listed for rent | $2,850+9.6%$1/sqft |
Source: All County Property Management Group Report a problem | ||
| 3/28/2015 | Listing removed | $2,600$1/sqft |
Source: Owner Report a problem | ||
| 2/27/2015 | Listed for rent | $2,600$1/sqft |
Source: Owner Report a problem | ||
| 10/20/2011 | Sold | -- |
Source: Agent Provided Report a problem | ||
| 8/29/2011 | Price change | $199,900-2.5%$85/sqft |
Source: RE/MAX On Main #11617461 Report a problem | ||
| 6/27/2011 | Price change | $205,000-4.4%$87/sqft |
Source: RE/MAX On Main #11617461 Report a problem | ||
| 5/30/2011 | Listed for sale | $214,500-4.6%$91/sqft |
Source: Why MLS #11602082 Report a problem | ||
| 1/3/2009 | Listing removed | $224,900$96/sqft |
Source: eWebEngine #11047472 Report a problem | ||
| 10/26/2008 | Price change | $224,900-5.3%$96/sqft |
Source: eWebEngine #11047472 Report a problem | ||
| 9/18/2008 | Listed for sale | $237,500$101/sqft |
Source: eWebEngine #11047472 Report a problem | ||
| 7/17/1997 | Sold | -- |
Source: Public Record Report a problem | ||
| 12/12/1996 | Sold | -- |
Source: Public Record Report a problem | ||
Public tax history
| Year | Property taxes | Tax assessment |
|---|---|---|
| 2025 | $7,206 -5.7% | $357,000 -9.1% |
| 2024 | $7,646 | $392,700 -0.5% |
| 2023 | -- | $394,597 +3.9% |
| 2022 | $8,294 -1% | $379,750 +4% |
| 2021 | $8,382 +14.9% | $364,992 +17.8% |
| 2020 | $7,298 -7.1% | $309,808 -6.2% |
| 2019 | $7,853 +51.7% | $330,295 +30.4% |
| 2018 | $5,178 -9.4% | $253,249 -3.4% |
| 2017 | $5,712 +9.7% | $262,244 +5.3% |
| 2016 | $5,207 +3.9% | $249,120 +18.3% |
| 2015 | $5,011 | $210,500 |
| 2014 | $5,011 | $210,500 |
| 2013 | -- | $210,500 -3.6% |
| 2012 | -- | $218,400 +2.9% |
| 2011 | -- | $212,200 -0.3% |
| 2010 | -- | $212,800 -1.1% |
| 2009 | -- | $215,200 |
| 2008 | -- | $215,200 +5.7% |
| 2007 | -- | $203,500 |
| 2006 | -- | $203,500 |
| 2005 | -- | $203,500 +6% |
| 2004 | -- | $191,900 |
| 2003 | -- | $191,900 +4.7% |
| 2002 | -- | $183,300 +9.4% |
| 2001 | -- | $167,500 +4.9% |
| 2000 | -- | $159,600 |
Find assessor info on the county website
Neighborhood: 76021
Nearby homes
- $--3 bd2 ba3k sqft3509 Meadowside Dr, Bedford, TX 76021Sold
- $475,3003 bd2 ba2.2k sqft3517 Meadowside Dr, Bedford, TX 76021Off Market
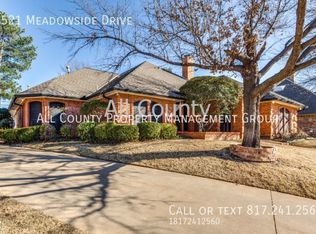
- $477,2003 bd2 ba2k sqft3521 Meadowside Dr, Bedford, TX 76021Off Market
- $455,1003 bd2 ba2.3k sqft3505 Meadowside Dr, Bedford, TX 76021Off Market
- $578,7004 bd3 ba2.9k sqft2108 Pine Thicket Ct, Bedford, TX 76021Off Market
- $683,8004 bd3 ba3k sqft2104 Pine Thicket Ct, Bedford, TX 76021Off Market
- $526,7003 bd2 ba2.4k sqft3524 Meadowside Dr, Bedford, TX 76021Off Market
- $579,2004 bd3 ba2.7k sqft2112 Pine Thicket Ct, Bedford, TX 76021Off Market
Nearby schools
GreatSchools rating
- 8/10Spring Garden Elementary SchoolGrades: PK-6Distance: 0.4 mi
- 9/10Harwood Junior High SchoolGrades: 7-9Distance: 1.2 mi
- 6/10Trinity High SchoolGrades: 10-12Distance: 2.7 mi
Schools provided by the listing agent
- Elementary: Spring Garden
- High: Trinity
- District: Hurst-Euless-Bedford ISD
Source: NTREIS. This data may not be complete. We recommend contacting the local school district to confirm school assignments for this home.
Get a cash offer in 3 minutes
Find out how much your home could sell for in as little as 3 minutes with a no-obligation cash offer.
Estimated market value
$490,400
Get a cash offer in 3 minutes
Find out how much your home could sell for in as little as 3 minutes with a no-obligation cash offer.
Estimated market value
$490,400
- Texas
- Tarrant County
- Bedford
- 76021
- 3513 Meadowside Dr
