Offered for the first time in 60 years, this exceptional brick home is an entertainer's dream, bordering River Bend Nature Center. Enjoy summers around the in-ground pool with a an outdoor kitchen, bar, and stunning poolside fireplace. A circular drive welcomes guests, while the irrigation system preserves the lawn. Inside, you'll find 5 bedrooms, 2 kitchens, 3 full baths, 2 half baths, beautiful oak cabinetry, six-panel oak doors, quality molding, a finished rec room in the basement, and Andersen windows and French doors throughout. Floored attic storage provides ample space for seasonal decor. Pre-inspected and includes a home warranty for added peace of mind.
Contingent
$599,900
3513 Mercury LANE, Racine, WI 53404
5beds
4,573sqft
Single Family Residence
Built in 1990
0.35 Acres Lot
$591,200 Zestimate®
$131/sqft
$-- HOA
What's special
- 46 days
- 78
- 1
Zillow last checked:
Listing updated:
Listed by:
Angela Wolf PropertyInfo@shorewest.com,
Shorewest Realtors, Inc.
Source: WIREX MLS,MLS#: 1974174 Originating MLS: Metro MLS
Originating MLS: Metro MLSFacts & features
Interior
Bedrooms & bathrooms
- Bedrooms: 5
- Bathrooms: 4
- Full bathrooms: 3
- 1/2 bathrooms: 2
- Main level bedrooms: 3
Primary bedroom
- Level: Main
- Area: 315
- Dimensions: 21 x 15
Bedroom 2
- Level: Main
- Area: 120
- Dimensions: 12 x 10
Bedroom 3
- Level: Main
- Area: 120
- Dimensions: 12 x 10
Bedroom 4
- Level: Upper
- Area: 150
- Dimensions: 15 x 10
Bedroom 5
- Level: Upper
- Area: 192
- Dimensions: 16 x 12
Bathroom
- Features: Shower on Lower, Tub Only, Ceramic Tile, Whirlpool, Master Bedroom Bath: Tub/No Shower, Master Bedroom Bath: Walk-In Shower, Master Bedroom Bath, Shower Over Tub
Dining room
- Level: Main
- Area: 130
- Dimensions: 13 x 10
Family room
- Level: Main
- Area: 342
- Dimensions: 19 x 18
Kitchen
- Level: Main
- Area: 609
- Dimensions: 29 x 21
Living room
- Level: Main
- Area: 176
- Dimensions: 16 x 11
Office
- Level: Lower
- Area: 550
- Dimensions: 25 x 22
Heating
- Natural Gas, Forced Air, Multiple Units, Zoned
Cooling
- Central Air, Multi Units
Appliances
- Included: Cooktop, Dishwasher, Disposal, Dryer, Freezer, Oven, Range, Refrigerator, Washer, ENERGY STAR Qualified Appliances
Features
- High Speed Internet, Pantry, Walk-In Closet(s), Wet Bar
- Windows: Low Emissivity Windows
- Basement: 8'+ Ceiling,Block,Finished,Full,Sump Pump
Interior area
- Total structure area: 4,573
- Total interior livable area: 4,573 sqft
- Finished area above ground: 2,867
- Finished area below ground: 1,706
Video & virtual tour
Property
Parking
- Total spaces: 2.5
- Parking features: Garage Door Opener, Detached, 2 Car, 1 Space
- Garage spaces: 2.5
Features
- Levels: One and One Half
- Stories: 1
- Patio & porch: Patio
- Exterior features: Sprinkler System
- Pool features: In Ground
- Has spa: Yes
- Spa features: Bath
- Fencing: Fenced Yard
Lot
- Size: 0.35 Acres
Details
- Parcel number: 104042331146000
- Zoning: Res
Construction
Type & style
- Home type: SingleFamily
- Architectural style: Raised Ranch
- Property subtype: Single Family Residence
Materials
- Brick, Brick/Stone
Condition
- 21+ Years
- New construction: No
- Year built: 1990
Utilities & green energy
- Sewer: Public Sewer
- Water: Public
- Utilities for property: Cable Available
Community & HOA
Location
- Region: Racine
- Municipality: Caledonia
Financial & listing details
- Price per square foot: $131/sqft
- Tax assessed value: $482,700
- Annual tax amount: $7,293
- Date on market: 7/31/2026
- Inclusions: Main Kitchen: Refrigerator, Dishwasher, Stove Top, Oven. Downstairs Kitchen @ Rec Room: Range, Refrigerator. Den In Basement: Refrigerator, (Piped For Gas Range).Outside Kitchen: Wolf Grill, Wolf Stove Top, Viking Gas Oven, Electrolux 2 Drawer Refrigerator. Laundry Room: Washer And Dryer.
- Exclusions: Horse Sculpture.
Estimated market value
$591,200
$562,000 - $621,000
$4,756/mo
Price history
| Date | Event | Price |
|---|---|---|
| 8/10/2026 | Contingent | $599,900$131/sqft |
Source:  WIREX MLS #1974174 Report a problem WIREX MLS #1974174 Report a problem | ||
| 7/31/2026 | Listed for sale | $599,900+219.9%$131/sqft |
Source: WIREX MLS #1974174 Report a problem | ||
| 7/22/2009 | Sold | $187,500-42.8%$41/sqft |
Source: Public Record Report a problem | ||
| 1/9/2007 | Sold | $327,600$72/sqft |
Source: Public Record Report a problem | ||
Public tax history
| Year | Property taxes | Tax assessment |
|---|---|---|
| 2025 | $7,560 +2.7% | $482,700 |
| 2024 | $7,360 +8.1% | $482,700 +14.8% |
| 2023 | $6,810 +12.6% | $420,400 +8.2% |
| 2022 | $6,046 +3.3% | $388,700 +13.7% |
| 2021 | $5,853 | $342,000 +8.5% |
| 2020 | -- | $315,200 |
| 2019 | $6,614 +24.8% | $315,200 +17.7% |
| 2018 | $5,300 +0.7% | $267,800 |
| 2017 | $5,264 -1.6% | $267,800 -0.2% |
| 2016 | $5,351 | $268,300 |
| 2015 | $5,351 +4.3% | $268,300 |
| 2014 | $5,131 -7.7% | $268,300 |
| 2013 | $5,556 -1.5% | $268,300 |
| 2012 | $5,641 -2% | $268,300 -18.1% |
| 2011 | $5,755 +3.4% | $327,600 |
| 2010 | $5,566 +1.3% | $327,600 |
| 2009 | $5,495 -0.3% | $327,600 |
| 2008 | $5,511 +3.1% | $327,600 |
| 2007 | $5,345 +0.5% | $327,600 |
| 2006 | $5,319 +4.1% | $327,600 +37.6% |
| 2005 | $5,112 +0.5% | $238,100 |
| 2004 | $5,085 +2.1% | $238,100 |
| 2003 | $4,979 +4.8% | $238,100 |
| 2002 | $4,753 -2.4% | $238,100 +20.5% |
| 2001 | $4,868 +5.2% | $197,600 |
| 2000 | $4,627 | $197,600 |
Find assessor info on the county website
Monthly payment
Est. payment
Payment breakdown
Explore the cost of this home by adjusting the details. Changes won't be saved.Climate risks
Neighborhood: 53404
Similar homes
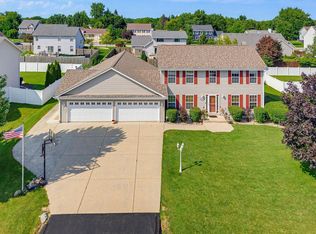
- $529,9003 bd3 ba2.7k sqft3554 Cranberry LANE, Racine, WI 53404Active
 MLS ID #1974436, Randy Savaglio. WIREX MLS
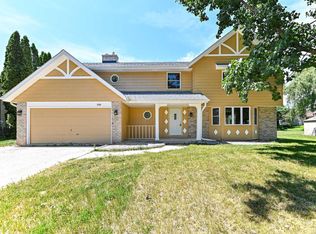
 - $580,0004 bd4 ba3.5k sqft5730 Eagle Point DRIVE, Racine, WI 53406Active
 MLS ID #1977158, William Loos. WIREX MLS
 - $579,9004 bd3 ba3k sqft7326 Forty Acre ROAD, Franksville, WI 53126Active
 MLS ID #1978264, Wendy Manzke. WIREX MLS
 - $625,0005 bd5 ba2.9k sqft5344 Willowview ROAD, Racine, WI 53402Active
 MLS ID #1970902, Ippoliti Property Group*. WIREX MLS
