Motivated seller! Accepting offers. Luxury new construction in Tampa’s hottest growth area! This stunning 4-bedroom, 3.5-bath home offers nearly 3,000 sq. ft. of living space with dual master suites, Calacatta quartz countertops, Samsung appliances, and designer finishes throughout. The open-concept layout features a waterfall island kitchen, spacious living and dining areas with 24x48” porcelain tile, and an upstairs loft with luxury vinyl plank flooring. Enjoy spa-like baths with oversized showers and a freestanding tub. The exterior boasts lush landscaping, a 2-car garage, covered porches, and a large backyard—perfect for entertaining. Conveniently located near Downtown Tampa, Ybor City, and major highways. Builder warranty included.
Sold for $550,000
$550,000
3513 N 23rd St, Tampa, FL 33605
4beds
2,354sqft
Single Family Residence
Built in 2025
5,076 Square Feet Lot
$540,800 Zestimate®
$234/sqft
$4,145 Estimated rent
Home value
$540,800
Estimated sales range
Not available
$4,145/mo
Zestimate® history
Owner options
List your home for rent
$4,145/mo
Rent Zestimate®
Find your next renter with Zillow Rental Manager. Plus, with online applications, you can quickly screen prospective tenants – for free.
$4,145/mo
Rent Zestimate®
Refinance and save
$3,837/mo
Est. payment
Refinancing to a lower rate could help reduce your monthly payments and save thousands over the life of the loan.
$3,837/mo
Est. payment
Explore your selling options
Work with a Zillow partner agent
Leverage their expertise and Zillow's premium Showcase listings to get your home seen by more buyers.
Get startedList with your own agent
Get your home in front of millions of buyers by listing it on Zillow.
Learn how to do itSell it yourself
Take full control of how buyers see your home on Zillow by listing For Sale by Owner (FSBO).
List your homeWhat's special
Designer finishesSpa-like bathsWaterfall island kitchenLarge backyardCovered porchesPorcelain tileCalacatta quartz countertops
Zillow last checked:
Listing updated:
Listed by:
Milka Rodriguez Estrada 352-262-0082,
LA ROSA REALTY, LLC 407-592-4667
Bought with:
Matt Gibson, PA, 3400130
COMPASS FLORIDA LLC
Source: Stellar MLS,MLS#: TB8422495 Originating MLS: Suncoast Tampa
Originating MLS: Suncoast Tampa
Facts & features
Interior
Bedrooms & bathrooms
- Bedrooms: 4
- Bathrooms: 4
- Full bathrooms: 3
- 1/2 bathrooms: 1
Primary bedroom
- Features: Built-in Closet
- Level: First
- Area: 168 Square Feet
- Dimensions: 12x14
Primary bathroom
- Level: First
- Area: 104 Square Feet
- Dimensions: 8x13
Kitchen
- Level: First
- Area: 152 Square Feet
- Dimensions: 19x8
Living room
- Level: First
- Area: 360 Square Feet
- Dimensions: 18x20
Heating
- Central
Cooling
- Central Air
Appliances
- Included: Dishwasher, Disposal, Electric Water Heater, Microwave, Range, Refrigerator
- Laundry: Inside, Laundry Room
Features
- Kitchen/Family Room Combo, Open Floorplan, Solid Surface Counters, Walk-In Closet(s)
- Flooring: Luxury Vinyl, Porcelain Tile
- Windows: Window Treatments
- Has fireplace: No
Interior area
- Total structure area: 2,996
- Total interior livable area: 2,354 sqft
Property
Parking
- Total spaces: 2
- Parking features: Garage
- Garage spaces: 2
Features
- Levels: Two
- Stories: 2
- Exterior features: Balcony, Garden, Lighting
Lot
- Size: 5,076 Square Feet
Details
- Parcel number: A0829194NE00000000037.0
- Zoning: RM-16
- Special conditions: None
Construction
Type & style
- Home type: SingleFamily
- Property subtype: Single Family Residence
Materials
- Block, Other, Stucco, Wood Frame
- Foundation: Slab, Stem Wall
- Roof: Shingle
Condition
- Completed
- New construction: Yes
- Year built: 2025
Utilities & green energy
- Sewer: Public Sewer
- Water: Public
- Utilities for property: Cable Available, Electricity Connected, Public, Sewer Connected
Community & HOA
Community
- Pet fee: $0 monthly
- Subdivision: ROBSON BROS SUB
HOA
- Has HOA: No
Location
- Region: Tampa
Financial & listing details
- Price per square foot: $234/sqft
- Annual tax amount: $3,627
- Date on market: 8/28/2025
- Cumulative days on market: 58 days
- Ownership: Fee Simple
- Total actual rent: 0
- Electric utility on property: Yes
- Road surface type: Asphalt, Paved
Price history
| Date | Event | Price |
|---|---|---|
| 11/14/2025 | Sold | $550,000-6.8%$234/sqft |
Source:  Stellar MLS #TB8422495 Report a problem Stellar MLS #TB8422495 Report a problem | ||
| 10/29/2025 | Pending sale | $589,900$251/sqft |
Source: Stellar MLS #TB8422495 Report a problem | ||
| 10/21/2025 | Price change | $589,900-4.7%$251/sqft |
Source: Stellar MLS #TB8422495 Report a problem | ||
| 9/3/2025 | Price change | $619,000-0.2%$263/sqft |
Source: Stellar MLS #TB8422495 Report a problem | ||
| 8/29/2025 | Listed for sale | $620,000$263/sqft |
Source: Stellar MLS #TB8422495 Report a problem | ||
Public tax history
Tax history is unavailable.
Neighborhood: College Hill
Nearby homes
- $292,6004 bd2 ba1.3k sqft3523 N 23rd St, Tampa, FL 33605Off Market

- $215,9002 bd1 ba1k sqft3525 N 23rd St, Tampa, FL 33605Off Market
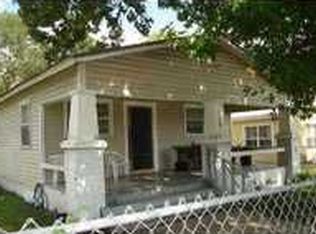
- $244,5003 bd2 ba1.3k sqft3521 N 23rd St, Tampa, FL 33605Off Market
- $372,700-- bd2 ba1.4k sqft3517 N 23rd St, Tampa, FL 33605Off Market
- $293,7003 bd1 ba1.2k sqft3518 Potter St, Tampa, FL 33605Off Market
- $184,1002 bd1 ba992 sqft3520 Potter St, Tampa, FL 33605Off Market
- $265,6003 bd2 ba1.3k sqft3515 N 23rd St, Tampa, FL 33605Off Market
- $176,7002 bd1 ba902 sqft3516 Potter St, Tampa, FL 33605Off Market
Nearby schools
GreatSchools rating
- 1/10Potter Elementary SchoolGrades: PK-5Distance: 0.9 mi
- 3/10Sligh Middle SchoolGrades: 6-8Distance: 2.3 mi
- 4/10Middleton High SchoolGrades: 9-12Distance: 0.9 mi
Get a cash offer in 3 minutes
Find out how much your home could sell for in as little as 3 minutes with a no-obligation cash offer.
Estimated market value
$540,800
Get a cash offer in 3 minutes
Find out how much your home could sell for in as little as 3 minutes with a no-obligation cash offer.
Estimated market value
$540,800
- Florida
- Hillsborough County
- Tampa
- 33605
- College Hill
- 3513 N 23rd St
Nearby cities
Nearby neighborhoods
Nearby zip codes
Other Tampa Topics
