Skip main navigation
Closed
  • $2,025,000

    3513 N Bell Ave, Chicago, IL 60618

    6beds
    5,012sqft
    Single Family Residence
    Built in 2014
    3,690 Square Feet Lot
    $2,552,600 Zestimate®
    $404/sqft
    $7,335 Estimated rent

    Home value

    $2,552,600

    $2.40M - $2.73M

    $7,335/mo

    Zestimate® history
    Loading
    Loading...

    Owner options

    List your home for rent

    $7,335/mo

    Rent Zestimate®

    Find your next renter with Zillow Rental Manager. Plus, with online applications, you can quickly screen prospective tenants – for free.

    Learn more

    $7,335/mo

    Rent Zestimate®

    Refinance and save

    $11,919/mo

    Est. payment

    Refinancing to a lower rate could help reduce your monthly payments and save thousands over the life of the loan.

    See today's rates

    $11,919/mo

    Est. payment

    Explore your selling options

    Work with a Zillow partner agent

    Leverage their expertise and Zillow's premium Showcase listings to get your home seen by more buyers.

    Get started

    List with your own agent

    Get your home in front of millions of buyers by listing it on Zillow.

    Learn how to do it

    Sell it yourself

    Take full control of how buyers see your home on Zillow by listing For Sale by Owner (FSBO).

    List your home

    What's special

    Huge recreation roomUtility sinkAmazing interiorsPerfect outdoor spaceOpen staircase basementLaundry roomMassive island
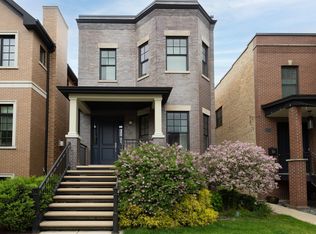
    This gorgeous all brick and limestone home is extra wide and located on a prime block of Roscoe Village. Features amazing interiors, smart 5,000+ square foot layout, 3 car brick garage and perfect outdoor space and yard. A 30 ft lot and generous footprint allows for 4bedrooms up, primary bedroom with 2 walk-in closets, stone bath with separate vanities, heated floors and walk-in spa shower. Chic interior designed first floor with lovely window treatments, light fixtures, glamorous powder room and all the touches you'd want in a luxury home. Chef's kitchen features two toned white and wood cabinets with plenty of storage, massive island with quartzite counters, butlers pantry with wet bar and beverage fridge, Sub Zero fridge and 6 burner Wolf range with double oven. Food pantry plus additional walk in pantry for appliances and utility needs. Unique and functional full mudroom off the back door has an extra large landing with built-in cubbies and cabinets. Exterior stone paver patio is perfect for entertaining with plenty of space to lounge around the fireplace, grill, dine and play on the basketball sport court on garage Trex roof deck. Open staircase basement has a huge recreation room, heated floors and bar area with beverage fridge. Two additional bedrooms downstairs, one en-suite, lots of storage and closet space-5/6 bedrooms have walk-in closets. Upstairs laundry room with sink and cabinets plus additional W/D hook-up and utility sink in basement. This floorplan maximizes space with tall ceilings and feels bright and open throughout. Awesome location, just a block to all the shops and restaurants on Roscoe Street Main Street, around the corner to sought after Audubon Elementary School, park and turf. Addison bus and El stops close by. Lane Tech and DePaul College Prep short walks away. This home has it all!

    Zillow last checked:

    Listing updated:

    Listing courtesy of:

    Joelle Cachey Hayes 312-451-7831,

    @properties Christie's International Real Estate

    Bought with:

    Jill Silverstein

    Compass

    Source: MRED as distributed by MLS GRID,MLS#: 11909996MLS Logo

    Facts & features

    Interior

    Bedrooms & bathrooms
    • Bedrooms: 6
    • Bathrooms: 6
    • Full bathrooms: 4
    • 1/2 bathrooms: 2
    Primary bedroom
    • Features: Flooring (Hardwood), Window Treatments (Curtains/Drapes), Bathroom (Full, Double Sink, Tub & Separate Shwr)
    • Level: Second
    • Area: 255 Square Feet
    • Dimensions: 17X15
    Bedroom 2
    • Features: Flooring (Hardwood), Window Treatments (Shutters)
    • Level: Second
    • Area: 130 Square Feet
    • Dimensions: 13X10
    Bedroom 3
    • Features: Flooring (Hardwood), Window Treatments (Blinds)
    • Level: Second
    • Area: 132 Square Feet
    • Dimensions: 12X11
    Bedroom 4
    • Features: Flooring (Hardwood), Window Treatments (Blinds)
    • Level: Second
    • Area: 121 Square Feet
    • Dimensions: 11X11
    Bedroom 5
    • Features: Flooring (Carpet), Window Treatments (Blinds)
    • Level: Lower
    • Area: 156 Square Feet
    • Dimensions: 12X13
    Bedroom 6
    • Features: Flooring (Carpet), Window Treatments (Blinds)
    • Level: Lower
    • Area: 256 Square Feet
    • Dimensions: 16X16
    Dining room
    • Features: Flooring (Hardwood), Window Treatments (Curtains/Drapes)
    • Level: Main
    • Area: 368 Square Feet
    • Dimensions: 23X16
    Eating area
    • Features: Flooring (Hardwood), Window Treatments (Curtains/Drapes)
    • Level: Main
    • Area: 176 Square Feet
    • Dimensions: 22X8
    Family room
    • Features: Flooring (Hardwood), Window Treatments (Curtains/Drapes)
    • Level: Main
    • Area: 300 Square Feet
    • Dimensions: 20X15
    Kitchen
    • Features: Kitchen (Eating Area-Breakfast Bar, Eating Area-Table Space, Island, Pantry-Butler, Pantry-Closet), Flooring (Hardwood), Window Treatments (Blinds)
    • Level: Main
    • Area: 300 Square Feet
    • Dimensions: 20X15
    Laundry
    • Features: Flooring (Hardwood)
    • Level: Second
    • Area: 60 Square Feet
    • Dimensions: 10X6
    Living room
    • Features: Flooring (Hardwood), Window Treatments (Curtains/Drapes)
    • Level: Main
    • Area: 234 Square Feet
    • Dimensions: 18X13
    Recreation room
    • Features: Flooring (Carpet)
    • Level: Lower
    • Area: 726 Square Feet
    • Dimensions: 33X22
    Storage
    • Level: Lower
    • Area: 147 Square Feet
    • Dimensions: 21X7
    Heating
    • Natural Gas, Forced Air, Radiant, Zoned, Radiant Floor
    Cooling
    • Central Air, Zoned
    Appliances
    • Included: Range, Microwave, Dishwasher, High End Refrigerator, Washer, Dryer, Disposal, Wine Refrigerator, Water Purifier
    • Laundry: Upper Level, In Unit, Multiple Locations, Sink
    Features
    • Wet Bar, Built-in Features, Walk-In Closet(s), Coffered Ceiling(s), Granite Counters, Pantry
    • Flooring: Hardwood
    • Windows: Screens, Drapes
    • Basement: Finished,Rec/Family Area,Full,Daylight
    • Number of fireplaces: 2
    • Fireplace features: Wood Burning, Family Room, Living Room
    Interior area
    • Total structure area: 0
    • Total interior livable area: 5,012 sqft

    Property

    Parking
    • Total spaces: 3
    • Parking features: On Site, Garage Owned, Detached, Garage
    • Garage spaces: 3
    Accessibility
    • Accessibility features: No Disability Access
    Features
    • Stories: 3
    • Patio & porch: Roof Deck, Patio, Deck
    Lot
    • Size: 3,690 sqft
    • Dimensions: 30X123
    Details
    • Parcel number: 14193030190000
    • Special conditions: None

    Construction

    Type & style
    • Home type: SingleFamily
    • Property subtype: Single Family Residence
    Materials
    • Brick, Stone
    Condition
    • New construction: No
    • Year built: 2014

    Utilities & green energy

    • Sewer: Public Sewer
    • Water: Lake Michigan

    Community & neighborhood

    Location
    • Region: Chicago

    HOA & financial

    HOA
    • Services included: None

    Other

    Other facts
    • Listing terms: Cash
    • Ownership: Fee Simple

    Price history

    DateEventPrice
    1/18/2024Sold$2,025,000-5.8%$404/sqft
    Source: MRED as distributed by MLS GRID #11909996 Report a problem
    1/4/2024Pending sale$2,150,000$429/sqft
    Source: MRED as distributed by MLS GRID #11909996 Report a problem
    12/12/2023Contingent$2,150,000$429/sqft
    Source: MRED as distributed by MLS GRID #11909996 Report a problem
    10/16/2023Price change$2,150,000-4.4%$429/sqft
    Source: MRED as distributed by MLS GRID #11909996 Report a problem
    9/5/2023Listed for sale$2,250,000+23%$449/sqft
    Source: MRED as distributed by MLS GRID #11874186 Report a problem
    3/27/2015Sold$1,830,000-2.4%$365/sqft
    Source: MRED as distributed by MLS GRID #08810451 Report a problem
    10/10/2014Price change$1,875,000-1.1%$374/sqft
    Source: @properties #08749479 Report a problem
    9/16/2014Listed for sale$1,895,000$378/sqft
    Source: @properties #08729342 Report a problem
    8/1/2014Listing removed$1,895,000$378/sqft
    Source: Berkshire Hathaway HomeServices KoenigRubloff Realty Group #08672127 Report a problem
    7/17/2014Listed for sale$1,895,000+279%$378/sqft
    Source: Berkshire Hathaway HomeServices KoenigRubloff Realty Group #08672127 Report a problem
    3/20/2014Sold$500,000$100/sqft
    Source: Public Record Report a problem

    Public tax history

    YearProperty taxesTax assessment
    2024-- $212,000 +38.1%
    2023$31,693 +2.7%$153,527
    2022$30,874 -1.8%$153,527 -3.8%
    2021$31,425 +5.7%$159,602 +16.9%
    2020$29,733 +0.9%$136,574 -9%
    2019$29,464 +1.7%$150,082
    2018$28,968 +6.6%$150,082 +18.9%
    2017$27,173 -5.9%$126,229 -14%
    2016$28,881 +40%$146,696 +30.3%
    2015$20,636 +204.8%$112,616 +175.4%
    2014$6,771 -9%$40,895
    2013$7,438 +283.9%$40,895
    2012$1,937 +10%$40,895 -22.8%
    2011$1,761 +10.6%$53,005
    2010$1,592 +6.6%$53,005
    2009$1,494 -5.4%$53,005 +9.6%
    2008$1,579 -6.4%$48,365
    2007$1,687 -5.8%$48,365 -3.2%
    2006$1,792 -12.6%$49,989 +32.7%
    2005$2,051 -4.8%$37,661
    2004$2,153 -5.1%$37,661
    2003$2,270 -17.4%$37,661 +119.9%
    2002$2,750 +5.1%$17,129
    2001$2,616 -6.6%$17,129
    2000$2,802 $17,129 +3.3%
    1999-- $16,583

    Find assessor info on the county website

    Neighborhood: Roscoe Village

    Nearby schools

    GreatSchools rating
    Schools provided by the listing agent
    • Elementary: Audubon Elementary School
    • Middle: Audubon Elementary School
    • High: Lake View High School
    • District: 299

    Source: MRED as distributed by MLS GRID. This data may not be complete. We recommend contacting the local school district to confirm school assignments for this home.

    Get a cash offer in 3 minutes
    Find out how much your home could sell for in as little as 3 minutes with a no-obligation cash offer.
    Estimated market value
    $2,552,600
    Get a cash offer in 3 minutes
    Find out how much your home could sell for in as little as 3 minutes with a no-obligation cash offer.
    Estimated market value
    $2,552,600