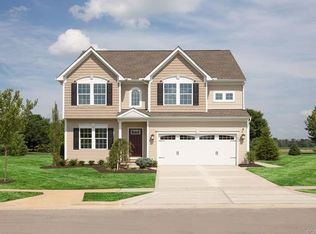
*3.99% assumable VA loan available with this home purchase! Experience the charm of this pristine 2-story home, barely 2 years old, without the wait of new construction! Nestled in a tranquil setting, a country front porch welcomes you as you step into a spacious foyer. The main level boasts a sizable office with plush carpeting and recessed lighting, flowing seamlessly into an expansive Great room adorned with laminate flooring and recessed lighting. Entertain effortlessly in the adjacent Eat-in Kitchen featuring ample cabinet space, a generous breakfast bar with elegant granite countertops, a large pantry, and top-of-the-line stainless steel appliances including a gas stove. Enjoy your morning rituals on the new private deck accessed through the bright breakfast area. Upstairs, unwind in the cozy Family Room before retiring to the luxurious Primary Suite, complete with a sizable walk-in closet and a private bath. Two additional bedrooms offer comfort with plush carpeting, recessed lighting, and a shared full bath, conveniently located near the laundry room with extra storage space. Outside, the property boasts a 2-car direct entry garage, a charming country front porch, a new deck perfect for outdoor gatherings, and a spacious backyard enclosed by new iron fencing. Don't miss the opportunity to make this move-in-ready gem your own!
Sold for $449,950
$449,950
3513 Patina Ct, North Chesterfield, VA 23237
3beds
2,464sqft
Single Family Residence
Built in 2022
0.36 Acres Lot
$468,900 Zestimate®
$183/sqft
$2,933 Estimated rent
Home value
$468,900
$445,000 - $492,000
$2,933/mo
Zestimate® history
Owner options
List your home for rent
$2,933/mo
Rent Zestimate®
Find your next renter with Zillow Rental Manager. Plus, with online applications, you can quickly screen prospective tenants – for free.
$2,933/mo
Rent Zestimate®
Refinance and save
$2,881/mo
Est. payment
Refinancing to a lower rate could help reduce your monthly payments and save thousands over the life of the loan.
$2,881/mo
Est. payment
Explore your selling options
Work with a Zillow partner agent
Leverage their expertise and Zillow's premium Showcase listings to get your home seen by more buyers.
Get startedList with your own agent
Get your home in front of millions of buyers by listing it on Zillow.
Learn how to do itSell it yourself
Take full control of how buyers see your home on Zillow by listing For Sale by Owner (FSBO).
List your homeWhat's special
Zillow last checked:
Listing updated:
Listed by:
Devon Cyrille 804-381-7320,
Fathom Realty Virginia
Bought with:
Teri Zwerman, 0225241908
MSE Properties
Source: CVRMLS,MLS#: 2414887 Originating MLS: Central Virginia Regional MLS
Originating MLS: Central Virginia Regional MLSFacts & features
Interior
Bedrooms & bathrooms
- Bedrooms: 3
- Bathrooms: 3
- Full bathrooms: 2
- 1/2 bathrooms: 1
Primary bedroom
- Description: Large walk-in closet, recessed lighting, private b
- Level: Second
- Dimensions: 0 x 0
Bedroom 2
- Description: Carpet
- Level: Second
- Dimensions: 0 x 0
Bedroom 3
- Description: Carpet
- Level: Second
- Dimensions: 0 x 0
Family room
- Description: Large walk-in closet, recessed lighting, private b
- Level: Second
- Dimensions: 0 x 0
Other
- Description: Tub & Shower
- Level: Second
Great room
- Level: First
- Dimensions: 0 x 0
Half bath
- Level: First
Kitchen
- Description: Large walk-in closet, recessed lighting, private b
- Level: First
- Dimensions: 0 x 0
Laundry
- Description: 1. For this dialogue, consider situations in which
- Level: First
- Dimensions: 0 x 0
Office
- Description: 1. For this dialogue, consider situations in which
- Level: First
- Dimensions: 0 x 0
Sitting room
- Level: First
- Dimensions: 0 x 0
Heating
- Electric, Forced Air, Natural Gas
Cooling
- Central Air
Features
- Ceiling Fan(s), Granite Counters, High Speed Internet, Loft, Bath in Primary Bedroom, Pantry, Recessed Lighting, Wired for Data
- Flooring: Laminate, Partially Carpeted
- Basement: Crawl Space
- Attic: Pull Down Stairs
Interior area
- Total interior livable area: 2,464 sqft
- Finished area above ground: 2,464
Property
Parking
- Total spaces: 2
- Parking features: Attached, Driveway, Garage, Paved
- Attached garage spaces: 2
- Has uncovered spaces: Yes
Features
- Levels: Two
- Stories: 2
- Exterior features: Paved Driveway
- Pool features: Pool, Community
- Fencing: Back Yard,Fenced
Lot
- Size: 0.36 Acres
Details
- Parcel number: 785679921700000
- Zoning description: R7
Construction
Type & style
- Home type: SingleFamily
- Architectural style: Contemporary,Two Story
- Property subtype: Single Family Residence
Materials
- Brick, Frame, Vinyl Siding
- Roof: Composition
Condition
- Resale
- New construction: No
- Year built: 2022
Utilities & green energy
- Sewer: Public Sewer
- Water: Public
Community & HOA
Community
- Features: Clubhouse, Home Owners Association, Playground, Pool
- Security: Security System
- Subdivision: Silver Mews Section A
HOA
- Has HOA: Yes
- Services included: Common Areas
- HOA fee: $175 quarterly
Location
- Region: North Chesterfield
Financial & listing details
- Price per square foot: $183/sqft
- Tax assessed value: $389,900
- Annual tax amount: $3,519
- Date on market: 1/5/2026
- Ownership: Individuals
- Ownership type: Sole Proprietor
Price history
| Date | Event | Price |
|---|---|---|
| 8/8/2024 | Sold | $449,950$183/sqft |
Source:  CVRMLS #2414887 Report a problem CVRMLS #2414887 Report a problem | ||
| 6/25/2024 | Pending sale | $449,950$183/sqft |
Source: CVRMLS #2414887 Report a problem | ||
| 6/9/2024 | Listed for sale | $449,950+0.2%$183/sqft |
Source: CVRMLS #2414887 Report a problem | ||
| 12/6/2023 | Listing removed | -- |
Source: CVRMLS #2323058 Report a problem | ||
| 11/6/2023 | Price change | $449,000-1.1%$182/sqft |
Source: CVRMLS #2323058 Report a problem | ||
| 10/3/2023 | Price change | $454,000-1.1%$184/sqft |
Source: CVRMLS #2323058 Report a problem | ||
| 9/21/2023 | Listed for sale | $459,000+5%$186/sqft |
Source: CVRMLS #2323058 Report a problem | ||
| 7/26/2022 | Sold | $436,965+437%$177/sqft |
Source: Public Record Report a problem | ||
| 3/9/2022 | Sold | $81,370-79.9%$33/sqft |
Source: Public Record Report a problem | ||
| 12/13/2021 | Price change | $404,990+7.4%$164/sqft |
Source: CVRMLS #2124099 Report a problem | ||
| 8/4/2021 | Pending sale | $377,080$153/sqft |
Source: CVRMLS #2124099 Report a problem | ||
| 8/4/2021 | Listed for sale | $377,080-6.2%$153/sqft |
Source: CVRMLS #2124099 Report a problem | ||
| 6/18/2021 | Listing removed | -- |
Source: CVRMLS #2118427 Report a problem | ||
| 6/17/2021 | Listed for sale | $401,990$163/sqft |
Source: CVRMLS #2118427 Report a problem | ||
| 6/16/2021 | Listing removed | -- |
Source: CVRMLS #2107061 Report a problem | ||
| 5/5/2021 | Price change | $401,990+0.5%$163/sqft |
Source: CVRMLS #2107061 Report a problem | ||
| 4/20/2021 | Price change | $399,990+0.5%$162/sqft |
Source: CVRMLS #2107061 Report a problem | ||
| 4/1/2021 | Price change | $397,990+5.3%$162/sqft |
Source: CVRMLS #2107061 Report a problem | ||
| 3/23/2021 | Price change | $377,990+0.8%$153/sqft |
Source: CVRMLS #2107061 Report a problem | ||
| 3/16/2021 | Listed for sale | $374,990$152/sqft |
Source: CVRMLS #2107061 Report a problem | ||
Public tax history
| Year | Property taxes | Tax assessment |
|---|---|---|
| 2025 | $3,596 +2.5% | $404,000 +3.6% |
| 2024 | $3,509 -0.3% | $389,900 +0.8% |
| 2023 | $3,520 +595.6% | $386,800 +603.3% |
| 2022 | $506 | $55,000 |
Find assessor info on the county website
Neighborhood: 23237
Nearby homes
- $480,0004 bd3 ba2.7k sqft3519 Patina Ct, North Chesterfield, VA 23237Sold

- $475,5004 bd3 ba2.7k sqft3507 Patina Ct, North Chesterfield, VA 23237Sold

- $410,7003 bd2 ba1.8k sqft3512 Laroux Ave, North Chesterfield, VA 23237Off Market
- $457,7004 bd2 ba2.3k sqft7113 Salvers Ct, North Chesterfield, VA 23237Off Market
- $---- bd-- ba-- sqft7113 Salvers Ct, Richmond, VA 23237Off Market
- $403,0003 bd2 ba1.8k sqft3600 Laroux Ave, North Chesterfield, VA 23237Off Market
- $---- bd-- ba-- sqft3157 Hemphill Rd, Richmond, VA 23237Off Market
- $---- bd-- ba-- sqft3149 Hemphill Rd, Richmond, VA 23237Off Market
Nearby schools
GreatSchools rating
- 3/10Beulah Elementary SchoolGrades: PK-5Distance: 2 mi
- 1/10Falling Creek Middle SchoolGrades: 6-8Distance: 2.5 mi
- 2/10Meadowbrook High SchoolGrades: 9-12Distance: 1.7 mi
Schools provided by the listing agent
- Elementary: Beulah
- Middle: Falling Creek
- High: Meadowbrook
Source: CVRMLS. This data may not be complete. We recommend contacting the local school district to confirm school assignments for this home.
Get a cash offer in 3 minutes
Find out how much your home could sell for in as little as 3 minutes with a no-obligation cash offer.
Estimated market value
$468,900
Get a cash offer in 3 minutes
Find out how much your home could sell for in as little as 3 minutes with a no-obligation cash offer.
Estimated market value
$468,900
- Virginia
- Chesterfield County
- Bellwood
- 23237
- 3513 Patina Ct
Nearby cities
Nearby zip codes
Other Bellwood Topics
