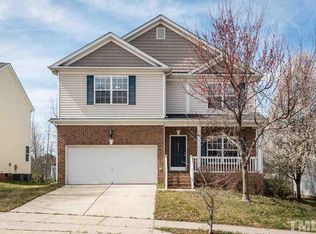
Welcome home to this beautifully updated 5-bedroom, 2.5-bath home in Mitchell Mill. Newly stained hardwood floors greet you in the entry, dining room, and living room, while fresh paint and new carpet make this home move-in ready. The functional floor plan includes a main-level bedroom and private office for tons of flexibility. The beautiful, bright kitchen features updated cabinets, new countertops, and stainless-steel appliances. To round out the main floor, you also have an eat-in kitchen and dining room. Upstairs, you'll find the primary bedroom with vaulted ceilings and tons of natural light. The primary bath has dual vanity sinks, a garden tub and separate shower. You won't want to miss the huge walk-in closet with a custom closet system, and an additional walk-in closet. Upstairs, you'll also find a large loft, spacious bedrooms, and an updated hall bathroom. Enjoy the large fenced backyard and the oversized 2-car garage which offers an extended storage area with room for a workshop, hobbies, or even an additional vehicle. This home is packed with updates and offers the space and versatility you're looking for!
Pending
Price cut: $10K (8/17)
$439,900
3513 Pritchard Ct, Raleigh, NC 27616
5beds
2,722sqft
Single Family Residence
Built in 2002
7,840 Square Feet Lot
$432,400 Zestimate®
$162/sqft
$33/mo HOA
What's special
Updated hall bathroomLarge loftTons of natural lightNew countertopsBeautiful bright kitchenNewly stained hardwood floorsSpacious bedrooms
- 62 days
- 158
- 5
Likely to sell faster than
Zillow last checked:
Listing updated:
Listed by:
Kristin Vore 919-740-5451,
Choice Residential Real Estate,
Tara B Gannon 631-848-1283,
Choice Residential Real Estate
Source: Doorify MLS,MLS#: 10183239
Facts & features
Interior
Bedrooms & bathrooms
- Bedrooms: 5
- Bathrooms: 3
- Full bathrooms: 2
- 1/2 bathrooms: 1
- Main level bedrooms: 1
Primary bedroom
- Level: Second
- Area: 242.2 Square Feet
- Dimensions: 17.3 x 14.0
Bedroom 2
- Area: 122.21 Square Feet
- Dimensions: 12.1 x 10.1
Bedroom 3
- Area: 141.9 Square Feet
- Dimensions: 12.9 x 11.0
Bedroom 4
- Area: 106.7 Square Feet
- Dimensions: 11.0 x 9.7
Bedroom 5
- Area: 105.45 Square Feet
- Dimensions: 11.1 x 9.5
Primary bathroom
- Area: 156 Square Feet
- Dimensions: 15.0 x 10.4
Bathroom 2
- Description: Full Bath
Bonus room
- Description: Loft
- Area: 207.36 Square Feet
- Dimensions: 16.2 x 12.8
Breakfast room
- Area: 82.39 Square Feet
- Dimensions: 10.7 x 7.7
Dining room
- Area: 118.45 Square Feet
- Dimensions: 11.5 x 10.3
Kitchen
- Area: 114.49 Square Feet
- Dimensions: 10.7 x 10.7
Laundry
- Area: 52.2 Square Feet
- Dimensions: 8.7 x 6.0
Living room
- Area: 210.24 Square Feet
- Dimensions: 14.6 x 14.4
Office
- Area: 123.6 Square Feet
- Dimensions: 12.0 x 10.3
Other
- Description: Walk in Closet
- Area: 104.12 Square Feet
- Dimensions: 13.7 x 7.6
Heating
- Electric, Heat Pump
Cooling
- Central Air
Appliances
- Included: Dishwasher, Electric Cooktop, Electric Oven, Microwave, Refrigerator
- Laundry: Laundry Room, Upper Level
Features
- Flooring: Carpet, Hardwood, Vinyl
- Number of fireplaces: 1
- Fireplace features: Living Room
Interior area
- Total structure area: 2,722
- Total interior livable area: 2,722 sqft
- Finished area above ground: 2,722
- Finished area below ground: 0
Property
Parking
- Total spaces: 2
- Parking features: Driveway, Garage
- Garage spaces: 2
- Has uncovered spaces: Yes
Features
- Levels: Two
- Stories: 2
- Patio & porch: Covered, Deck, Front Porch
- Fencing: Back Yard,Wood
Lot
- Size: 7,840 Square Feet
Details
- Parcel number: 1747450161
- Zoning: R-4
- Special conditions: Standard
Construction
Type & style
- Home type: SingleFamily
- Architectural style: Traditional
- Property subtype: Single Family Residence
Materials
- Vinyl Siding
- Foundation: Crawlspace
- Roof: Architectural Shingle
Condition
- Updated/Remodeled
- New construction: No
- Year built: 2002
Utilities & green energy
- Sewer: Public Sewer
- Water: Public
Community & HOA
Community
- Features: Playground, Pool
- Subdivision: Mitchell Mill
HOA
- Has HOA: Yes
- Services included: Maintenance Grounds
- HOA fee: $400 annually
- HOA name: Grandchester Meadows
- HOA phone: 919-757-1718
Location
- Region: Raleigh
Financial & listing details
- Price per square foot: $162/sqft
- Tax assessed value: $429,071
- Annual tax amount: $3,761
- Date on market: 7/30/2026
- Listing agreement: Exclusive Right To Sell
- Listing terms: Cash,Conventional,FHA,VA Loan
Estimated market value
$432,400
$411,000 - $454,000
$2,605/mo
Price history
| Date | Event | Price |
|---|---|---|
| 9/4/2026 | Pending sale | $439,900$162/sqft |
Source:  Doorify MLS #10183239 Report a problem Doorify MLS #10183239 Report a problem | ||
| 8/17/2026 | Price change | $439,900-2.2%$162/sqft |
Source: Doorify MLS #10183239 Report a problem | ||
| 7/30/2026 | Listed for sale | $449,900+65.4%$165/sqft |
Source: Doorify MLS #10183239 Report a problem | ||
| 3/4/2019 | Sold | $272,000-1.1%$100/sqft |
Source: Public Record Report a problem | ||
| 1/21/2019 | Pending sale | $275,000$101/sqft |
Source: Opendoor Brokerage LLC #2229149 Report a problem | ||
| 12/25/2018 | Listed for sale | $275,000+8.3%$101/sqft |
Source: Opendoor #2229149 Report a problem | ||
| 11/26/2018 | Sold | $254,000+27.6%$93/sqft |
Source: Public Record Report a problem | ||
| 8/30/2002 | Sold | $199,000$73/sqft |
Source: Public Record Report a problem | ||
Public tax history
| Year | Property taxes | Tax assessment |
|---|---|---|
| 2025 | $3,762 +0.4% | $429,071 |
| 2024 | $3,746 +23.1% | $429,071 +54.7% |
| 2023 | $3,043 +7.6% | $277,330 |
| 2022 | $2,828 +4% | $277,330 |
| 2021 | $2,718 +1.8% | $277,330 |
| 2020 | $2,669 -7.2% | $277,330 +12.5% |
| 2019 | $2,877 | $246,559 |
| 2018 | $2,877 +11.3% | $246,559 |
| 2017 | $2,585 +2.1% | $246,559 |
| 2016 | $2,532 -3.7% | $246,559 -2.1% |
| 2015 | $2,629 +5.4% | $251,927 |
| 2014 | $2,493 | $251,927 |
| 2013 | -- | $251,927 |
| 2012 | -- | $251,927 |
| 2011 | -- | $251,927 |
| 2010 | -- | $251,927 |
| 2009 | -- | $251,927 |
| 2008 | -- | -- |
| 2007 | -- | -- |
| 2006 | -- | -- |
| 2005 | -- | -- |
| 2004 | -- | -- |
| 2003 | -- | -- |
Find assessor info on the county website
Monthly payment
Est. payment
Payment breakdown
Explore the cost of this home by adjusting the details. Changes won't be saved.Climate risks
Neighborhood: Northeast Raleigh
Nearby schools
Schools provided by the listing agent
- Elementary: Wake - Harris Creek Elementary
- Middle: Wake - Rolesville Middle School
- High: Wake - Rolesville High School
Source: Doorify MLS. This data may not be complete. We recommend contacting the local school district to confirm school assignments for this home.

Similar homes
- $439,0004 bd3 ba2.6k sqft3604 Bretton Mill Dr, Raleigh, NC 27616For Sale

 MLS ID #10172254, Jon Bolding. Doorify MLS
 - $416,9003 bd3 ba2.4k sqft3607 Massey Pond Trl, Raleigh, NC 27616For Sale
 MLS ID #10191699, Chris Martin. Doorify MLS
 - $499,9004 bd3 ba3.1k sqft4344 Prairie Creek Trl, Raleigh, NC 27616For Sale
 MLS ID #10190427, Amy Penner. Doorify MLS
 - $469,9005 bd3 ba2.6k sqft4421 Gehrig Ln, Raleigh, NC 27616New Construction
 MLS ID #10178361, Chris Long. Doorify MLS
 - $389,0003 bd3 ba2.4k sqft3536 Althorp Dr, Raleigh, NC 27616For SaleMLS ID #10167490, Bryan Sinnett. Doorify MLS
- $340,0003 bd3 ba2k sqft5001 Croftwood Dr, Raleigh, NC 27616For SaleMLS ID #10185941, Erika Williams Reece. Doorify MLS
- $500,0004 bd3 ba2.9k sqft9416 Philbeck Ln, Wake Forest, NC 27587For SaleMLS ID #10173600, Stephanie B Mann. Doorify MLS
- $409,9003 bd3 ba1.7k sqft2009 Broadingham Ct, Raleigh, NC 27615For SaleMLS ID #10182077, Kristin Vore. Doorify MLS
- $495,0005 bd3 ba3.1k sqft1412 Silver Valley Dr, Knightdale, NC 27545For SaleMLS ID #10195031, CJ Jones. Doorify MLS
- $399,9993 bd2 ba1.9k sqft2801 Praire View Point, Wendell, NC 27591For SaleMLS ID #10190536, Cindy Leonard. Doorify MLS
- $495,9905 bd3 ba3.4k sqft2044 Muirfield Village Way, Raleigh, NC 27604For SaleMLS ID #10170340, Yazmin Simone Aguila. Doorify MLS
- $525,0004 bd4 ba2.9k sqft1321 Lagerfeld Way, Wake Forest, NC 27587For SaleMLS ID #10190321, Annelie Sirois. Doorify MLS
- $449,9004 bd3 ba2.3k sqft1808 Austin Ridge Pkwy, Wake Forest, NC 27587For SaleMLS ID #10171547, Elliott Squires. Doorify MLS
- $485,0003 bd2 ba2.2k sqft1324 State Highway 96 S, Zebulon, NC 27597For SaleMLS ID #10194800, Crystal Ledbetter. Doorify MLS
- $575,0004 bd3 ba2.7k sqft9705 Rainsong Dr, Wake Forest, NC 27587For SaleMLS ID #10192557, Meredith Wright. Doorify MLS
- $509,9004 bd3 ba3k sqft3541 Fairstone Rd, Wake Forest, NC 27587For SaleMLS ID #10170025, Sara Plummer. Doorify MLS
- $409,9004 bd3 ba2.2k sqft1320 Marbank St, Wake Forest, NC 27587For SaleMLS ID #10184990, Fred Havasy. Doorify MLS
- $475,0005 bd4 ba2.9k sqft2458 Valley Dr, Clayton, NC 27520For SaleMLS ID #10191722, Annette Moore. Doorify MLS
- $434,9004 bd3 ba2.4k sqft129 Nelson Ln, Clayton, NC 27527For SaleMLS ID #10190151, Diana S May. Doorify MLS
- $364,9004 bd3 ba1.7k sqft2120 Castle Pines Dr, Raleigh, NC 27604For SaleMLS ID #10185058, Samara Presley. Doorify MLS
