Welcome home! Single story, corner lot, 4 beds + enclosed den, 3 full bathrooms, 4 car garage, extended paver driveway, RV gate, and upgraded from top to bottom! The interior is a bright open concept floor plan with plantation shutters, recessed lighting, and wood look floors throughout. Beautiful formal dining area and a modern chefs kitchen with a pantry, wood shaker cabinetry, quartz counters, SS appliances, a breakfast nook, and a large island with breakfast bar. A French door den can be an office, playroom, or 5th bedroom. The primary suite includes a large bathroom with dual sinks, upgraded shower, and a walk-in closet. The backyard offers a big covered patio, separate fire pit seating area, and artificial turf, perfect for relaxing after a long day or entertaining loved ones!
For sale
$530,000
3513 S 184TH Avenue, Goodyear, AZ 85338
4beds
2,474sqft
Single Family Residence
Built in 2021
8,401 Square Feet Lot
$-- Zestimate®
$214/sqft
$121/mo HOA
What's special
Rv gatePrimary suiteCorner lotExtended paver drivewayRecessed lightingBreakfast nookArtificial turf
- 3 days
- 757
- 37
Likely to sell faster than
Zillow last checked:
Listing updated:
Listed by:
Brett Drefs 623-694-6993,
Keller Williams Arizona Realty,
Charli M Drefs 623-692-6927,
Keller Williams Arizona Realty
Source: ARMLS,MLS#: 7074862
Facts & features
Interior
Bedrooms & bathrooms
- Bedrooms: 4
- Bathrooms: 3
- Full bathrooms: 3
Heating
- Natural Gas
Cooling
- Central Air, Ceiling Fan(s), Programmable Thmstat
Appliances
- Included: Water Softener Owned, Built-in Microwave, Dishwasher, Disposal, Gas Range, Gas Cooktop
- Laundry: Inside
Features
- Pantry, Quartz Countertops, High Speed Internet, Double Vanity, Breakfast Bar, No Interior Steps, Kitchen Island, 3/4 Bath Master Bdrm
- Flooring: Carpet, Laminate, Tile
- Has basement: No
- Has fireplace: No
Interior area
- Total structure area: 2,474
- Total interior livable area: 2,474 sqft
Video & virtual tour
Property
Parking
- Total spaces: 6
- Parking features: Attached, RV Access/Parking, RV Gate
- Attached garage spaces: 4
- Uncovered spaces: 2
Features
- Stories: 1
- Patio & porch: Covered, Patio
- Spa features: None
- Fencing: Back Yard,Block
Lot
- Size: 8,401 Square Feet
- Features: East/West Exposure, Corner Lot, Gravel/Stone Front, Gravel/Stone Back, Synthetic Grass Back, Auto Timer H2O Front
Details
- Parcel number: 50244472
Construction
Type & style
- Home type: SingleFamily
- Architectural style: Ranch
- Property subtype: Single Family Residence
Materials
- Stucco, Wood Frame, Painted
- Roof: Composition
Condition
- Year built: 2021
Details
- Builder name: Taylor Morrison
Utilities & green energy
- Sewer: Public Sewer
- Water: City Water
Green energy
- Energy efficient items: Solar Panels
Community & HOA
Community
- Features: Playground, Biking/Walking Path
- Subdivision: LAS BRISAS PHASE 2A REPLAT
HOA
- Has HOA: Yes
- Services included: Maintenance Grounds
- HOA fee: $121 monthly
- HOA name: Las Brisas
- HOA phone: 602-437-4777
Location
- Region: Goodyear
Financial & listing details
- Price per square foot: $214/sqft
- Tax assessed value: $397,500
- Annual tax amount: $2,459
- Date on market: 9/2/2026
- Cumulative days on market: 3 days
- Listing terms: Cash,Conventional,FHA,VA Loan
- Ownership: Fee Simple
- Road surface type: Paved
Estimated market value
Not available
Estimated sales range
Not available
Not available
Price history
| Date | Event | Price |
|---|---|---|
| 9/2/2026 | Listed for sale | $530,000+21.4%$214/sqft |
Source:  ARMLS #7074862 Report a problem ARMLS #7074862 Report a problem | ||
| 9/14/2021 | Sold | $436,579$176/sqft |
Source: Public Record Report a problem | ||
Public tax history
| Year | Property taxes | Tax assessment |
|---|---|---|
| 2025 | $2,407 +4.1% | $39,750 -11.3% |
| 2024 | $2,311 +0.9% | $44,810 +98.3% |
| 2023 | $2,290 +6.4% | $22,596 -29.7% |
| 2022 | $2,153 +2343.1% | $32,120 +181% |
| 2021 | $88 +7.5% | $11,430 +178.1% |
| 2020 | $82 +3.5% | $4,110 +16.1% |
| 2019 | $79 | $3,540 +1.7% |
| 2018 | $79 +2.8% | $3,480 -23.2% |
| 2017 | $77 -1.4% | $4,530 +22.3% |
| 2016 | $78 +2.9% | $3,705 -17.3% |
| 2015 | $76 | $4,480 +775% |
| 2014 | -- | $512 -41.8% |
| 2013 | -- | $880 -39.7% |
| 2009 | -- | $1,459 |
Find assessor info on the county website
Monthly payment
Est. payment
Payment breakdown
Explore the cost of this home by adjusting the details. Changes won't be saved.Climate risks
Neighborhood: 85338
Nearby schools
Schools provided by the listing agent
- Elementary: Las Brisas Academy
- Middle: Las Brisas Academy
- High: Estrella Foothills High School
- District: Liberty Elementary District
Source: ARMLS. This data may not be complete. We recommend contacting the local school district to confirm school assignments for this home.
Similar homes
- $475,0005 bd3 ba2k sqft18025 W HILTON Avenue, Goodyear, AZ 85338For Sale
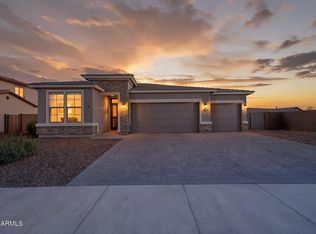 MLS ID #7076338, Nic Dekeyser, Citiea. ARMLS
 - $499,9505 bd3 ba2.1k sqft2503 S 180th Drive, Goodyear, AZ 85338For Sale
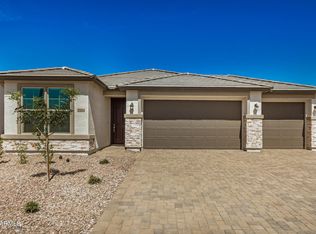 MLS ID #7074358, David Ellison, HomeSmart. ARMLS
 - $519,9003 bd3 ba2.5k sqft3557 S 184TH Lane, Goodyear, AZ 85338For Sale
 MLS ID #7066124, Kim Panozzo, HomeSmart. ARMLS
 - $--5 bd3 ba2.4k sqft18583 W Pioneer St, Goodyear, AZ 85338Auction
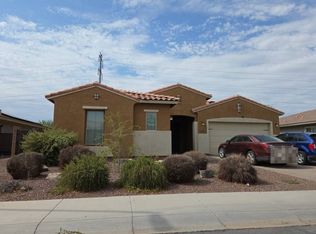 Auction.com 2
