Skip main navigation
Sold for $500,000
  • $500,000

    3513 S BLUEJAY Drive, Gilbert, AZ 85297

    3beds
    2,182sqft
    Single Family Residence
    Built in 2011
    2,660 Square Feet Lot
    $-- Zestimate®
    $229/sqft
    $2,453 Estimated rent

    Home value

    Not available

    Estimated sales range

    Not available

    $2,453/mo

    Zestimate® history
    Loading
    Loading...

    Owner options

    List your home for rent

    $2,453/mo

    Rent Zestimate®

    Find your next renter with Zillow Rental Manager. Plus, with online applications, you can quickly screen prospective tenants – for free.

    Learn more

    $2,453/mo

    Rent Zestimate®

    Refinance and save

    $3,268/mo

    Est. payment

    Refinancing to a lower rate could help reduce your monthly payments and save thousands over the life of the loan.

    See today's rates

    $3,268/mo

    Est. payment

    Explore your selling options

    Work with a Zillow partner agent

    Leverage their expertise and Zillow's premium Showcase listings to get your home seen by more buyers.

    Get started

    List with your own agent

    Get your home in front of millions of buyers by listing it on Zillow.

    Learn how to do it

    Sell it yourself

    Take full control of how buyers see your home on Zillow by listing For Sale by Owner (FSBO).

    List your home

    What's special

    Central loft areaPrivate toilet roomConvenient half bathGenerously sized courtyard backyardNewly installed artificial turfExpansive paver patioEat-up island
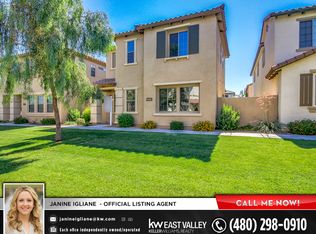
    Come and see this beautifully remodeled 3 bed, 2.5 bath, 2 car garage home located in the highly sought-after community of Power Ranch in Gilbert. Perfectly situated just minutes from the SanTan Village shopping area, along with a wide variety of new restaurants and entertainment options in southeast Gilbert, this home offers both convenience and lifestyle. Nestled within the desirable Knolls neighborhood of Power Ranch, residents enjoy exclusive access to three pools and hot tubs, expansive greenbelts, and numerous parks. Upon entering, you are welcomed by brand new wood-look flooring that flows throughout the main level, complemented by plush patterned carpet on the stairs and in the upstairs living spaces. The front living room seamlessly connects to the fully remodeled kitchen, featuring stylish black shaker cabinets with gold hardware, crisp white quartz countertops, an eat-up island, custom tiled backsplash, and new stainless steel appliances. The main floor also includes a convenient half bath and a versatile den, currently staged as a home office. Upstairs, the thoughtfully designed split floor plan offers privacy and functionality. The spacious primary suite is located to the right and features a dual vanity with black shaker cabinetry and quartz countertops, a custom tiled walk-in shower, separate makeup area, large walk-in closet, and private toilet room. A central loft area separates the primary suite from the two additional bedrooms and the fully remodeled hall bath, while the upstairs laundry room adds everyday convenience. Additional upgrades throughout the home include new door hardware, ceiling fans, window coverings, and modern light and plumbing fixtures, all contributing to a fresh, contemporary feel. Step outside through the large collapsible slider to a generously sized courtyard backyard, complete with newly installed artificial turf and an expansive paver patio--perfect for relaxing or entertaining. Don't miss your opportunity to own this exceptional Gilbert gem!

    Zillow last checked:

    Listing updated:

    Listed by:

    Doug Bonham 602-721-1304,

    Balboa Realty, LLC

    Bought with:

    Claire Ackerman, SA571364000

    Compass

    Source: ARMLS,MLS#: 7007974MLS Logo

    Facts & features

    Interior

    Bedrooms & bathrooms
    • Bedrooms: 3
    • Bathrooms: 3
    • Full bathrooms: 2
    • 1/2 bathrooms: 1
    Heating
    • Natural Gas
    Cooling
    • Central Air
    Appliances
    • Included: Refrigerator, Built-in Microwave, Dishwasher, Disposal, Gas Range, Gas Oven, Gas Cooktop
    • Laundry: Inside
    Features
    • Quartz Countertops, High Speed Internet, Double Vanity, Upstairs, Eat-in Kitchen, Breakfast Bar, 9+ Flat Ceilings, Kitchen Island, Pantry, 3/4 Bath Master Bdrm
    • Flooring: Carpet, Vinyl, Tile
    • Windows: Double Pane Windows
    • Has basement: No
    • Has fireplace: No
    Interior area
    • Total structure area: 2,182
    • Total interior livable area: 2,182 sqft

    Property

    Parking
    • Total spaces: 2
    • Parking features: Garage Door Opener, Rear Vehicle Entry
    • Garage spaces: 2
    Features
    • Stories: 2
    • Patio & porch: Patio
    • Exterior features: Private Yard
    • Spa features: None
    • Fencing: Block
    Lot
    • Size: 2,660 sqft
    • Features: Sprinklers In Rear, Sprinklers In Front, Grass Front, Synthetic Grass Back
    Details
    • Parcel number: 31317481

    Construction

    Type & style
    • Home type: SingleFamily
    • Architectural style: Contemporary
    • Property subtype: Single Family Residence
    Materials
    • Stucco, Wood Frame
    • Roof: Tile
    Condition
    • Year built: 2011

    Utilities & green energy

    • Sewer: Public Sewer
    • Water: City Water

    Community & neighborhood

    Community
    • Community features: Pool, Lake, Community Spa, Community Spa Htd, Tennis Court(s), Biking/Walking Path
    Location
    • Region: Gilbert
    • Subdivision: POWER RANCH NEIGHBORHOOD 9 PARCEL 2 VARIOUS LOTS

    HOA & financial

    HOA
    • Has HOA: Yes
    • HOA fee: $402 quarterly
    • Services included: Maintenance Grounds, Front Yard Maint
    • Association name: Power Ranch
    • Association phone: 480-988-0960
    • Second HOA fee: $276 quarterly
    • Second association name: The Knolls
    • Second association phone: 480-988-0960

    Other

    Other facts
    • Listing terms: Cash,Conventional,FHA,VA Loan
    • Ownership: Fee Simple

    Price history

    DateEventPrice
    4/24/2026Sold$500,000+2.1%$229/sqft
    Source: ARMLS #7007974 Report a problem
    4/9/2026Pending sale$489,500$224/sqft
    Source: ARMLS #7007974 Report a problem
    4/2/2026Listed for sale$489,500+48.3%$224/sqft
    Source: ARMLS #7007974 Report a problem
    2/5/2026Sold$330,000+23.8%$151/sqft
    Source: Public Record Report a problem
    11/22/2017Sold$266,500-0.6%$122/sqft
    Source: ARMLS #5676452 Report a problem
    10/19/2017Listed for sale$268,000+20.7%$123/sqft
    Source: Revelation Real Estate #5676452 Report a problem
    9/9/2014Listing removed$1,395$1/sqft
    Source: West USA Realty Revelation #5162537 Report a problem
    8/26/2014Listed for rent$1,395+27.4%$1/sqft
    Source: West USA Realty Revelation #5162537 Report a problem
    6/17/2014Listing removed$222,000$102/sqft
    Source: West USA Realty Revelation #5118299 Report a problem
    5/20/2014Listed for sale$222,000+13.8%$102/sqft
    Source: West Usa Realty Revelation #5118299 Report a problem
    10/24/2013Listing removed$1,095$1/sqft
    Source: West USA Realty Revelation #5004832 Report a problem
    10/18/2013Price change$1,095-20.4%$1/sqft
    Source: West USA Realty Revelation #5004832 Report a problem
    9/27/2013Listed for rent$1,375-3.5%$1/sqft
    Source: West USA Realty Revelation #5004832 Report a problem
    9/1/2012Listing removed$1,425$1/sqft
    Source: West USA Realty Revelation #4800914 Report a problem
    8/18/2012Price change$1,425-3.4%$1/sqft
    Source: West USA Realty Revelation #4800914 Report a problem
    8/9/2012Listed for rent$1,475$1/sqft
    Source: West USA Realty Revelation #4800914 Report a problem
    7/30/2012Sold$195,000+14%$89/sqft
    Source: Public Record Report a problem
    12/1/2011Sold$170,983$78/sqft
    Source: Public Record Report a problem

    Public tax history

    YearProperty taxesTax assessment
    2025$1,508 -6.5%$39,260 -6.9%
    2024$1,612 -19.5%$42,180 +80.7%
    2023$2,003 +2.6%$23,344 -14.4%
    2022$1,952 -4.8%$27,260 +7.8%
    2021$2,051 +3.3%$25,280 +6.7%
    2020$1,986 +3.7%$23,700 +12%
    2019$1,915 $21,170 +5.8%
    2018$1,915 -12.1%$20,010 +5.7%
    2017$2,179 +12.5%$18,930 +0.6%
    2016$1,937 +2.8%$18,820 -2.7%
    2015$1,884 $19,350 +25.8%
    2014-- $15,380 +12.4%
    2013-- $13,680 +71.8%
    2009-- $7,964 -17.7%
    2008-- $9,680

    Find assessor info on the county website

    Neighborhood: Power Ranch

    Nearby schools

    GreatSchools rating
    Schools provided by the listing agent
    • Elementary: Centennial Elementary School
    • Middle: Sossaman Middle School
    • High: Higley High School
    • District: Higley Unified School District

    Source: ARMLS. This data may not be complete. We recommend contacting the local school district to confirm school assignments for this home.

    Get pre-qualified for a loan
    At Zillow Home Loans, we can pre-qualify you in as little as 5 minutes with no impact to your credit score.

    An equal housing lender. NMLS #10287.