Skip main navigation
Sold for $490,000
  • $490,000

    3513 S Jasper Way, Aurora, CO 80013

    4beds
    1,716sqft
    Single Family Residence
    Built in 1974
    6,186 Square Feet Lot
    $490,200 Zestimate®
    $286/sqft
    $2,792 Estimated rent

    Home value

    $490,200

    $466,000 - $515,000

    $2,792/mo

    Zestimate® history
    Loading
    Loading...

    Owner options

    List your home for rent

    $2,792/mo

    Rent Zestimate®

    Find your next renter with Zillow Rental Manager. Plus, with online applications, you can quickly screen prospective tenants – for free.

    Learn more

    $2,792/mo

    Rent Zestimate®

    Refinance and save

    $2,859/mo

    Est. payment

    Refinancing to a lower rate could help reduce your monthly payments and save thousands over the life of the loan.

    See today's rates

    $2,859/mo

    Est. payment

    Explore your selling options

    Work with a Zillow partner agent

    Leverage their expertise and Zillow's premium Showcase listings to get your home seen by more buyers.

    Get started

    List with your own agent

    Get your home in front of millions of buyers by listing it on Zillow.

    Learn how to do it

    Sell it yourself

    Take full control of how buyers see your home on Zillow by listing For Sale by Owner (FSBO).

    List your home

    What's special

    Garage doorMountain viewsNewer guttersNew roofOpen floor planWell-designed kitchenWest-facing views
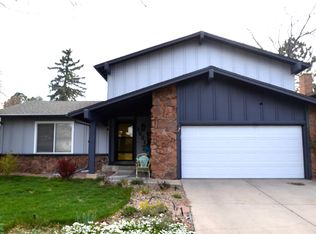
    Fantastic opportunity awaits in this 2-story, 4-bed, 3-bath home priced to sell! Ideal for the buyer ready to apply some elbow grease and looking to build equity. The open floor plan welcomes you with vaulted ceilings, leading to a spacious living and dining area perfect for entertaining. The well-designed kitchen features granite counters, a gas stove, double ovens, and ample space for cooking and family gatherings. The main floor includes a family room with a wood-burning fireplace, a large bedroom, ¾ bathroom, and laundry. Outside, you’ll enjoy a spacious stamped concrete, covered patio with a pergola that enhances the private and serene backyard. A firepit and raised garden bed also add to its appeal. West-facing views and no rear neighbors allow you to soak in the beautiful sunsets and mountain views for year-round outdoor enjoyment. The upper level offers three bedrooms and two baths, extending the living space and more mountain views. With a host of recent improvements, this home offers much worry-free living with a new roof (scheduled to be installed), newer gutters, covers, fireplace cap, newer siding and paint, garage door and opener, newer sewer line and cleanouts, radon mitigation system, upgraded attic and crawl space insulation, and hot water heater. Exterior improvements include fencing and a front deck. And, the bulk of an American Home Shield home warranty will be transferred to the buyers (valid until 11/24). The home is nestled in the Mission Viejo subdivision with its park, expansive path network and year-round activities for the community. Additionally, it provides easy access to Cherry Creek and Quincy reservoirs, I-225, light rail, shopping, dining, and is part of the highly coveted Cherry Creek school district. This home is the perfect blend of style, comfort, convenience and with valuable recent improvements, it's ready for your own custom finishes.

    Zillow last checked:

    Listing updated:

    Listed by:

    Keely Hawk 303-522-0918 KEELY.HAWK@CBREALTY.COM,

    Coldwell Banker Realty 24

    Bought with:

    Jordan Ortega, 100083399

    RE/MAX Professionals

    Source: REcolorado as distributed by MLS GRID,MLS#: 4709464MLS Logo

    Facts & features

    Interior

    Bedrooms & bathrooms
    • Bedrooms: 4
    • Bathrooms: 3
    • Full bathrooms: 2
    • 3/4 bathrooms: 1
    • Main level bathrooms: 1
    • Main level bedrooms: 1
    Primary bedroom
    • Level: Upper
    Bedroom
    • Level: Upper
    Bedroom
    • Level: Upper
    Bedroom
    • Level: Main
    Primary bathroom
    • Level: Upper
    Bathroom
    • Level: Upper
    Bathroom
    • Level: Main
    Dining room
    • Level: Main
    Family room
    • Level: Main
    Kitchen
    • Level: Main
    Laundry
    • Level: Main
    Living room
    • Level: Main
    Heating
    • Forced Air
    Cooling
    • Evaporative Cooling
    Appliances
    • Included: Dishwasher, Double Oven, Dryer, Microwave, Range, Refrigerator, Washer
    • Laundry: In Unit
    Features
    • Granite Counters, Kitchen Island, Open Floorplan, Primary Suite, Radon Mitigation System, Vaulted Ceiling(s)
    • Flooring: Laminate, Tile
    • Has basement: No
    • Number of fireplaces: 1
    • Fireplace features: Family Room, Wood Burning
    Interior area
    • Total structure area: 1,716
    • Total interior livable area: 1,716 sqft
    • Finished area above ground: 1,716

    Property

    Parking
    • Total spaces: 2
    • Parking features: Concrete
    • Attached garage spaces: 2
    Features
    • Levels: Two
    • Stories: 2
    Lot
    • Size: 6,186 sqft
    Details
    • Parcel number: 031641306
    • Special conditions: Standard

    Construction

    Type & style
    • Home type: SingleFamily
    • Property subtype: Single Family Residence
    Materials
    • Frame, Wood Siding
    • Foundation: Slab
    • Roof: Composition
    Condition
    • Year built: 1974

    Utilities & green energy

    • Sewer: Public Sewer
    • Water: Public

    Community & neighborhood

    Location
    • Region: Aurora
    • Subdivision: Mission Viejo

    Other

    Other facts
    • Listing terms: Cash,Conventional,FHA,VA Loan
    • Ownership: Individual

    Price history

    DateEventPrice
    12/22/2023Sold$490,000+1%$286/sqft
    Source: REcolorado as distributed by MLS GRID #4709464 Report a problem
    12/1/2023Pending sale$485,000$283/sqft
    Source: REcolorado as distributed by MLS GRID #4709464 Report a problem
    11/24/2023Listed for sale$485,000+158.7%$283/sqft
    Source: REcolorado as distributed by MLS GRID #4709464 Report a problem
    10/10/2003Sold$187,500+122.6%$109/sqft
    Source: Public Record Report a problem
    5/25/2000Sold$84,250$49/sqft
    Source: Public Record Report a problem

    Public tax history

    YearProperty taxesTax assessment
    2025$2,518 +13.4%$30,207 -5.9%
    2024$2,220 +14.1%$32,093 -11.2%
    2023$1,945 -0.6%$36,125 +34.5%
    2022$1,957 $26,855 -2.8%
    2021-- $27,628 +5.7%
    2020$1,876 +30.1%$26,126
    2019$1,442 $26,126 +33.6%
    2018$1,442 +1.5%$19,562
    2017$1,422 $19,562 +18%
    2016-- $16,581
    2015-- $16,581 +31.8%
    2014$1,223 +16.7%$12,585 -8.4%
    2013$1,048 $13,740
    2012-- $13,740
    2011$1,096 +2.7%$13,740 -2.7%
    2010$1,067 -14%$14,120
    2009$1,241 $14,120 -13%
    2008-- $16,223
    2007-- $16,223 +5.1%
    2006-- $15,443
    2005-- $15,443 -5.2%
    2002$1,201 +17.9%$16,290 +24.3%
    2001$1,018 $13,110

    Find assessor info on the county website

    Neighborhood: Mission Viejo

    Nearby schools

    GreatSchools rating
    Schools provided by the listing agent
    • Elementary: Mission Viejo
    • Middle: Laredo
    • High: Smoky Hill
    • District: Cherry Creek 5

    Source: REcolorado as distributed by MLS GRID. This data may not be complete. We recommend contacting the local school district to confirm school assignments for this home.

    Get a cash offer in 3 minutes
    Find out how much your home could sell for in as little as 3 minutes with a no-obligation cash offer.
    Estimated market value
    $490,200
    Get a cash offer in 3 minutes
    Find out how much your home could sell for in as little as 3 minutes with a no-obligation cash offer.
    Estimated market value
    $490,200