Skip main navigation
Off market
  • $255,800

    3513 SW Atwood Ave, Topeka, KS 66614

    4beds
    2,129sqft
    Single Family Residence, Residential
    Built in 1976
    10,625 Acres Lot
    $255,800 Zestimate®
    $120/sqft
    $2,334 Estimated rent

    Home value

    $255,800

    $240,000 - $271,000

    $2,334/mo

    Zestimate® history
    Loading
    Loading...

    Owner options

    List your home for rent

    $2,334/mo

    Rent Zestimate®

    Find your next renter with Zillow Rental Manager. Plus, with online applications, you can quickly screen prospective tenants – for free.

    Learn more

    $2,334/mo

    Rent Zestimate®

    Refinance and save

    $1,395/mo

    Est. payment

    Refinancing to a lower rate could help reduce your monthly payments and save thousands over the life of the loan.

    See today's rates

    $1,395/mo

    Est. payment

    Explore your selling options

    Work with a Zillow partner agent

    Leverage their expertise and Zillow's premium Showcase listings to get your home seen by more buyers.

    Get started

    List with your own agent

    Get your home in front of millions of buyers by listing it on Zillow.

    Learn how to do it

    Sell it yourself

    Take full control of how buyers see your home on Zillow by listing For Sale by Owner (FSBO).

    List your home

    What's special

    Workout roomFull partially finished basementOversized garageExtra drivewayHuge fencedBig drive-thru gateExtra room

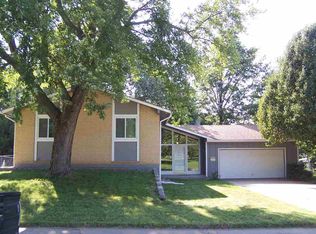
    Wow, this gorgeous and spacious remodeled home has everything you'll want. From 4 spacious bedrooms to 3 full baths, to a full partially finished basement with large rec room and abundant extra storage. Spread people out with bedrooms on each level. Let Fido and kids run wild in the huge fenced in back yard, or walk right across the street to walk or play. The primary bedroom was identified as a great place to easily relocate the washer and dryer should you need those on the main level. The upstairs bedrooms have attractive dormer windows and one is even connected to the attic (and you didn't hear it from me, but it's getting a secret door installed!) that is ready to be converted into a large walk-in closet, office, workout room or hidden play area. You'll have plenty of room to park vehicles with extra driveway on the side of the home, and a big drive-thru gate makes getting things into the back yard convenient. An oversized garage provides extra room for storage or a workshop too! Brand new shingles should last you for many years. Don't delay on this one as it is a true gem!

    This property is off market, which means it's not currently listed for sale or rent on Zillow. This may be different from what's available on other websites or public sources.

    Zillow last checked:

    Listing updated:

    Listed by:

    Bill Welch 785-925-3648,

    Performance Realty, Inc.

    Bought with:

    John Ringgold, 00051961

    KW One Legacy Partners, LLC

    Source: Sunflower AOR as distributed by MLS GRID,MLS#: 228323MLS Logo

    Facts & features

    Interior

    Bedrooms & bathrooms
    • Bedrooms: 4
    • Bathrooms: 3
    • Full bathrooms: 3
    Rooms
    • Room types: Rec Room, 1st Fl Full Bath
    Primary bedroom
    • Level: Main
    • Area: 276.56
    • Dimensions: 25'4x10'11
    Bedroom 2
    • Level: Upper
    • Area: 165.56
    • Dimensions: 13'4x12'5
    Bedroom 3
    • Level: Upper
    • Area: 162.5
    • Dimensions: 13'x12'6
    Bedroom 4
    • Level: Basement
    • Area: 309.13
    • Dimensions: 24'2x12'9.5
    Dining room
    • Level: Main
    • Area: 115.54
    • Dimensions: 11'9x9'10
    Kitchen
    • Level: Main
    • Area: 214.44
    • Dimensions: 18'3x11'9
    Laundry
    • Level: Basement
    • Area: 206.58
    • Dimensions: 18'6x11'2
    Living room
    • Level: Main
    • Area: 240.29
    • Dimensions: 18'3x13'2
    Recreation room
    • Level: Basement
    • Area: 233.32
    • Dimensions: 17'10x13'1
    Heating
    • Natural Gas, 90 + Efficiency
    Cooling
    • Central Air
    Appliances
    • Laundry: In Basement, Separate Room
    Features
    • Sheetrock, 8' Ceiling
    • Flooring: Vinyl, Carpet
    • Basement: Sump Pump,Concrete,Full,Partially Finished
    • Number of fireplaces: 1
    • Fireplace features: One, Wood Burning, Living Room
    Interior area
    • Total structure area: 2,129
    • Total interior livable area: 2,129 sqft
    • Finished area above ground: 1,309
    • Finished area below ground: 820

    Property

    Parking
    • Parking features: Attached, Auto Garage Opener(s), Garage Door Opener
    • Has attached garage: Yes
    Features
    • Patio & porch: Deck
    • Fencing: Fenced,Chain Link
    Lot
    • Size: 10,625 Acres
    • Dimensions: 85 x 125
    Details
    • Parcel number: R64806
    • Special conditions: Standard,Arm's Length

    Construction

    Type & style
    • Home type: SingleFamily
    • Property subtype: Single Family Residence, Residential
    Materials
    • Frame, Vinyl Siding
    • Roof: Composition,Architectural Style
    Condition
    • Year built: 1976

    Utilities & green energy

    • Water: Public

    Community & HOA

    Community
    • Subdivision: Wesparke
    HOA
    • Has HOA: No
    Location
    • Region: Topeka

    Financial & listing details

    • Price per square foot: $120/sqft
    • Tax assessed value: $229,690
    • Annual tax amount: $2,790
    • Date on market: 3/30/2023
    • Cumulative days on market: 70 days

    Price history

    DateEventPrice
    7/10/2023Sold--
    Source: Sunflower AOR as distributed by MLS GRID #228323 Report a problem
    6/8/2023Pending sale$240,000$113/sqft
    Source: Sunflower AOR as distributed by MLS GRID #228323 Report a problem
    5/10/2023Price change$240,000-3.6%$113/sqft
    Source: Sunflower AOR as distributed by MLS GRID #228323 Report a problem
    4/26/2023Price change$249,000-4.2%$117/sqft
    Source: Sunflower AOR as distributed by MLS GRID #228323 Report a problem
    4/6/2023Price change$260,000-1.9%$122/sqft
    Source: Sunflower AOR as distributed by MLS GRID #228323 Report a problem
    3/30/2023Listed for sale$265,000$124/sqft
    Source: Sunflower AOR as distributed by MLS GRID #228323 Report a problem

    Public tax history

    YearProperty taxesTax assessment
    2025$3,821 +4.8%$26,415 +3%
    2024$3,647 +20.4%$25,645 +22.8%
    2023$3,028 +8.5%$20,879 +12%
    2022$2,791 +7.6%$18,642 +13%
    2021$2,595 $16,497 +5%
    2020-- $15,711 +3%
    2019$2,383 +2.9%$15,254 +3%
    2018$2,315 +1.8%$14,810 +2%
    2017$2,274 -0.1%$14,519
    2014$2,276 $14,519 -1.1%
    2010-- $14,674
    2008-- $14,674 +2%
    2007-- $14,387
    2006-- $14,387 +1.6%
    2005-- $14,157 +5%
    2004-- $13,478 +4%
    2003-- $12,961 +2%
    2002-- $12,708 +8%
    2000-- $11,765
    Find assessor info on the county website

    Neighborhood: Wesparke

    Nearby schools

    GreatSchools rating
    Schools provided by the listing agent
    • Elementary: Jardine Elementary School/USD 501
    • Middle: Jardine Middle School/USD 501
    • High: Topeka West High School/USD 501

    Source: Sunflower AOR as distributed by MLS GRID. This data may not be complete. We recommend contacting the local school district to confirm school assignments for this home.

    Get pre-qualified for a loan
    At Zillow Home Loans, we can pre-qualify you in as little as 5 minutes with no impact to your credit score.

    An equal housing lender. NMLS #10287.

    Sell for more on Zillow
    Get a Zillow Showcase℠ listing at no additional cost and you could sell for .
    $255,800
    2% more
    +$5,116
    With Zillow Showcase(estimated)
    $260,916