Refined sophistication meets timeless Southern charm in this exquisite 5 bedroom, 3.5 bathroom home nestled in the heart of Wilmington. Spanning over 4,200 square feet, this home seamlessly blends classic craftmanship with modern luxury.
Rich walnut stained original hardwoods flow throughout the home, accented by intricate moldings and traditional architectural details. The gourmet kitchen is a chef's dream, featuring an industrial grade gas range, an oversized quartz island, and an effortless connection to the home's warm and inviting gathering areas.
The expansive primary suite offers a serene escape, complemented by three additional bedrooms on the main level and two oversized bedrooms, plus a bonus room upstairs - perfect for guests, work, or play!
No detail has been overlooked, this home has been meticulously updated, including a new roof, new windows, and a fully encapsulated crawl space with dehumidifier. The tankless water heater and gas fireplace add everyday comfort and efficiency.
Outdoors, your private oasis awaits. A perfectly manicured lawn frames the saltwater pool, while a three-seasons room invites you to relax and entertain year round. Set on a quiet cul-de-sac lot, this home offers both privacy and proximity to the best of Wilmington living.
Sold for $1,090,000
$1,090,000
3513 Saint Francis Drive, Wilmington, NC 28409
5beds
4,201sqft
Single Family Residence
Built in 1994
0.41 Acres Lot
$1,077,300 Zestimate®
$259/sqft
$5,464 Estimated rent
Home value
$1,077,300
$1.00M - $1.16M
$5,464/mo
Zestimate® history
Owner options
List your home for rent
$5,464/mo
Rent Zestimate®
Find your next renter with Zillow Rental Manager. Plus, with online applications, you can quickly screen prospective tenants – for free.
$5,464/mo
Rent Zestimate®
Refinance and save
$6,261/mo
Est. payment
Refinancing to a lower rate could help reduce your monthly payments and save thousands over the life of the loan.
$6,261/mo
Est. payment
Explore your selling options
Work with a Zillow partner agent
Leverage their expertise and Zillow's premium Showcase listings to get your home seen by more buyers.
Get startedList with your own agent
Get your home in front of millions of buyers by listing it on Zillow.
Learn how to do itSell it yourself
Take full control of how buyers see your home on Zillow by listing For Sale by Owner (FSBO).
List your homeWhat's special
Gas fireplacePrivate oasisGourmet kitchenManicured lawnIntricate moldingsThree-seasons roomQuiet cul-de-sac lot
Zillow last checked:
Listing updated:
Listed by:
Thurston Dawson 910-523-6235,
Nest Realty
Bought with:
Madison Voigt, 320798
LPT Realty
Source: Hive MLS,MLS#: 100538758 Originating MLS: Cape Fear Realtors MLS, Inc.
Originating MLS: Cape Fear Realtors MLS, Inc.Facts & features
Interior
Bedrooms & bathrooms
- Bedrooms: 5
- Bathrooms: 4
- Full bathrooms: 3
- 1/2 bathrooms: 1
Rooms
- Room types: Dining Room
Primary bedroom
- Level: Primary Living Area
Heating
- Electric, Heat Pump, Natural Gas
Cooling
- Central Air
Appliances
- Included: Gas Oven, Gas Cooktop, Refrigerator, Disposal, Dishwasher
- Laundry: Laundry Room
Features
- Master Downstairs, Walk-in Closet(s), Tray Ceiling(s), Entrance Foyer, Kitchen Island, Ceiling Fan(s), Walk-in Shower, Gas Log, Walk-In Closet(s)
- Flooring: Tile, Wood
- Has fireplace: Yes
- Fireplace features: Gas Log
Interior area
- Total structure area: 4,201
- Total interior livable area: 4,201 sqft
Property
Parking
- Total spaces: 2
- Parking features: Concrete, On Site
- Attached garage spaces: 2
Features
- Levels: Two
- Stories: 2
- Patio & porch: Enclosed, Patio, Porch
- Pool features: In Ground
- Fencing: Full,Back Yard
Lot
- Size: 0.41 Acres
- Features: Cul-De-Sac
Details
- Additional structures: Shed(s)
- Parcel number: R06611013045000
- Zoning: R-15
- Special conditions: Standard
Construction
Type & style
- Home type: SingleFamily
- Property subtype: Single Family Residence
Materials
- Brick
- Foundation: Crawl Space
- Roof: Architectural Shingle
Condition
- New construction: No
- Year built: 1994
Utilities & green energy
- Sewer: Public Sewer
- Water: Public
- Utilities for property: Natural Gas Connected, Sewer Available, Water Connected
Community & HOA
Community
- Subdivision: South of Woodberry
HOA
- Has HOA: No
- Amenities included: None
- HOA name: N/A
Location
- Region: Wilmington
Financial & listing details
- Price per square foot: $259/sqft
- Tax assessed value: $678,900
- Annual tax amount: $3,995
- Date on market: 10/30/2025
- Cumulative days on market: 60 days
- Listing agreement: Exclusive Right To Sell
- Listing terms: Cash,Conventional,FHA,VA Loan
Price history
| Date | Event | Price |
|---|---|---|
| 2/17/2026 | Sold | $1,090,000-0.8%$259/sqft |
Source:  Hive MLS #100538758 Report a problem Hive MLS #100538758 Report a problem | ||
| 12/29/2025 | Pending sale | $1,099,000$262/sqft |
Source: Hive MLS #100538758 Report a problem | ||
| 11/25/2025 | Price change | $1,099,000-8.3%$262/sqft |
Source: Hive MLS #100538758 Report a problem | ||
| 10/30/2025 | Listed for sale | $1,199,000+149.8%$285/sqft |
Source: Hive MLS #100538758 Report a problem | ||
| 9/18/2017 | Sold | $480,000+0%$114/sqft |
Source: Hive MLS #100042641 Report a problem | ||
| 3/27/2017 | Pending sale | $479,900$114/sqft |
Source: CENTURY 21 Sweyer & Associates #100042641 Report a problem | ||
| 1/11/2017 | Listed for sale | $479,900$114/sqft |
Source: CENTURY 21 Sweyer & Associates #100042641 Report a problem | ||
| 12/10/2016 | Listing removed | $479,900$114/sqft |
Source: CENTURY 21 Sweyer & Associates #100023336 Report a problem | ||
| 11/23/2016 | Pending sale | $479,900$114/sqft |
Source: CENTURY 21 Sweyer & Associates #100023336 Report a problem | ||
| 11/1/2016 | Price change | $479,900-3.6%$114/sqft |
Source: CENTURY 21 Sweyer & Associates #100023336 Report a problem | ||
| 7/29/2016 | Listed for sale | $497,900$119/sqft |
Source: Century 21 Sweyer & Associates #100023336 Report a problem | ||
Public tax history
| Year | Property taxes | Tax assessment |
|---|---|---|
| 2025 | $3,995 -19.9% | $678,900 +18.4% |
| 2024 | $4,987 +3% | $573,200 |
| 2023 | $4,844 -0.6% | $573,200 |
| 2022 | $4,872 -0.7% | $573,200 |
| 2021 | $4,905 +5.4% | $573,200 +29.7% |
| 2020 | $4,654 | $441,800 |
| 2019 | $4,654 | $441,800 |
| 2018 | $4,654 | $441,800 |
| 2017 | $4,654 -1% | $441,800 +4.1% |
| 2016 | $4,701 +4.6% | $424,300 |
| 2015 | $4,493 +4.4% | $424,300 |
| 2014 | $4,302 | $424,300 |
| 2013 | -- | $424,300 |
| 2012 | -- | $424,300 -25% |
| 2011 | -- | $566,002 |
| 2010 | -- | $566,002 |
| 2009 | -- | -- |
| 2008 | -- | -- |
| 2007 | -- | -- |
| 2005 | -- | $337,961 |
| 2004 | -- | $337,961 |
| 2003 | -- | $337,961 |
| 2002 | -- | $337,961 |
| 2001 | -- | $337,961 |
| 2000 | -- | $337,961 |
Find assessor info on the county website
Neighborhood: Lansdowne
Nearby homes
- $721,9005 bd3 ba3k sqft3509 Saint Francis Dr, Wilmington, NC 28409Off Market
- $642,8004 bd3 ba3k sqft3517 Saint Francis Dr, Wilmington, NC 28409Off Market
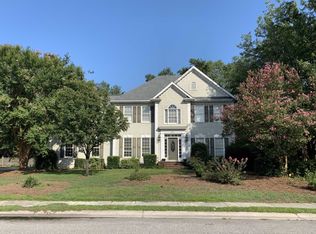
- $573,9004 bd2 ba2.1k sqft3500 Amber Dr, Wilmington, NC 28409Off Market

- $412,9003 bd2 ba1.6k sqft3504 Amber Dr, Wilmington, NC 28409Off Market
- $476,3004 bd3 ba2k sqft3420 Amber Dr, Wilmington, NC 28409Off Market
- $2000.67 acres3515 Saint Francis Dr, Wilmington, NC 28409Off Market
- $740,3004 bd4 ba3.4k sqft3510 Saint Francis Dr, Wilmington, NC 28409Off Market
- $576,3003 bd2 ba2.2k sqft3505 Saint Francis Dr, Wilmington, NC 28409Off Market
Nearby schools
GreatSchools rating
- 6/10Holly Tree ElementaryGrades: K-5Distance: 0.8 mi
- 6/10Roland-Grise Middle SchoolGrades: 6-8Distance: 1.7 mi
- 6/10John T Hoggard HighGrades: 9-12Distance: 1.4 mi
Schools provided by the listing agent
- Elementary: Holly Tree
- Middle: Roland Grise
- High: Hoggard
Source: Hive MLS. This data may not be complete. We recommend contacting the local school district to confirm school assignments for this home.
Get a cash offer in 3 minutes
Find out how much your home could sell for in as little as 3 minutes with a no-obligation cash offer.
Estimated market value
$1,077,300
Get a cash offer in 3 minutes
Find out how much your home could sell for in as little as 3 minutes with a no-obligation cash offer.
Estimated market value
$1,077,300
- North Carolina
- New Hanover County
- Wilmington
- 28409
- Lansdowne
- 3513 Saint Francis Drive
Nearby cities
Nearby neighborhoods
Nearby zip codes
Other Wilmington Topics
