Exquisite, contemporary ranch situated on a beautiful lot surrounded by mature trees in Copley-Fairlawn School District. Enter the open floor plan to the beamed ceilings, dining room, private office, half bath, and a dramatic great room with a stone fireplace and floor to ceiling Pella windows providing a stunning view of the back yard with pool, pool house and pole barn. The spacious kitchen offers an elongated breakfast bar, a Viking Professional range, reverse osmosis water system and stone tile. Skylights, track lighting brighten the expansive main floor great for family gatherings and entertaining. Down the hallway you'll find two generously sized bedrooms, full bath with double sink vanity and laundry, and a spacious owner's suite featuring ensuite bathroom with jet tub, double sink vanity and full shower, and walk-in closet. Owner's suite has sliding glass door to access patio and pool. The partially finished basement provides additional recreation space another washer/dryer hookup plus walkout door to access the back yard. An unfinished storage area, workbench area and deep crawl space provide abundant storage options. The attached two-car garage and the expansive driveway offers plenty of additional parking. Numerous updates have been completed in recent years, including new HVAC and new carpet throughout. Pool is in need of loving attention offering great potential for added enjoyment in years to come. Priced in consideration of pool in AS IS. Home warranty provided.
Closed
$510,000
3513 Stimson Rd, Barberton, OH 44203
3beds
3,246sqft
Single Family Residence
Built in 1973
2.94 Acres Lot
$511,000 Zestimate®
$157/sqft
$2,796 Estimated rent
Home value
$511,000
$485,000 - $537,000
$2,796/mo
Zestimate® history
Owner options
List your home for rent
$2,796/mo
Rent Zestimate®
Find your next renter with Zillow Rental Manager. Plus, with online applications, you can quickly screen prospective tenants – for free.
$2,796/mo
Rent Zestimate®
Refinance and save
$3,509/mo
Est. payment
Refinancing to a lower rate could help reduce your monthly payments and save thousands over the life of the loan.
$3,509/mo
Est. payment
Explore your selling options
Work with a Zillow partner agent
Leverage their expertise and Zillow's premium Showcase listings to get your home seen by more buyers.
Get startedList with your own agent
Get your home in front of millions of buyers by listing it on Zillow.
Learn how to do itSell it yourself
Take full control of how buyers see your home on Zillow by listing For Sale by Owner (FSBO).
List your homeWhat's special
Private officeOpen floor planWorkbench areaStone tileReverse osmosis water systemUnfinished storage areaViking professional range
Zillow last checked:
Listing updated:
Listed by:
Romi Brozeit 330-990-1069 rbrozeit@cutlerhomes.com,
Cutler Real Estate
Bought with:
Aiden Avtgis, 2023002926
RE/MAX Infinity
Source: MLS Now,MLS#: 5223060 Originating MLS: Akron Cleveland Association of REALTORS
Originating MLS: Akron Cleveland Association of REALTORSFacts & features
Interior
Bedrooms & bathrooms
- Bedrooms: 3
- Bathrooms: 3
- Full bathrooms: 2
- 1/2 bathrooms: 1
- Main level bathrooms: 3
- Main level bedrooms: 3
Primary bedroom
- Description: Flooring: Carpet
- Level: First
- Dimensions: 24 x 22
Bedroom
- Description: Flooring: Carpet
- Level: First
- Dimensions: 11 x 15
Bedroom
- Description: Flooring: Carpet
- Level: First
- Dimensions: 14 x 11
Primary bathroom
- Description: Flooring: Tile
- Level: First
- Dimensions: ND x ND
Bathroom
- Description: Flooring: Tile
- Level: First
- Dimensions: ND x ND
Dining room
- Description: Flooring: Luxury Vinyl Tile
- Level: First
- Dimensions: 18 x 14
Entry foyer
- Level: First
- Dimensions: ND x ND
Great room
- Description: Flooring: Carpet
- Level: First
- Dimensions: 26 x 29
Kitchen
- Description: Flooring: Stone
- Level: First
- Dimensions: 20 x 13
Laundry
- Description: Laundry both main level and basement
- Level: First
- Dimensions: ND x ND
Office
- Description: Flooring: Carpet
- Level: First
- Dimensions: 16 x 16
Recreation
- Description: Flooring: Carpet
- Level: Lower
- Dimensions: 15 x 48
Utility room
- Description: Flooring: Concrete
- Level: Lower
- Dimensions: ND x ND
Heating
- Propane
Cooling
- Central Air, Ceiling Fan(s)
Appliances
- Included: Dryer, Dishwasher, Range, Refrigerator, Water Softener, Washer
- Laundry: Washer Hookup, Electric Dryer Hookup, In Bathroom, In Basement, Main Level, Multiple Locations
Features
- Beamed Ceilings, Breakfast Bar, Bookcases, Built-in Features, Ceiling Fan(s), Double Vanity, Eat-in Kitchen, Open Floorplan, Recessed Lighting, Soaking Tub, Track Lighting, Vaulted Ceiling(s), Natural Woodwork, Walk-In Closet(s)
- Windows: Blinds, Double Pane Windows, Screens, Skylight(s), Wood Frames
- Basement: Full,Partially Finished,Walk-Out Access,Sump Pump
- Number of fireplaces: 1
- Fireplace features: Electric, Great Room, Stone, Wood Burning
Interior area
- Total structure area: 3,246
- Total interior livable area: 3,246 sqft
- Finished area above ground: 2,526
- Finished area below ground: 720
Property
Parking
- Total spaces: 2
- Parking features: Attached, Garage, Garage Door Opener, Gravel, Paved, Garage Faces Side
- Attached garage spaces: 2
Features
- Levels: One
- Stories: 1
- Patio & porch: Patio
- Exterior features: Garden, Outdoor Shower, Private Yard, Rain Gutters
- Has private pool: Yes
- Pool features: In Ground, Pool Cover
- Fencing: Partial,Wood
- Has view: Yes
- View description: Neighborhood, Trees/Woods
Lot
- Size: 2.94 Acres
- Features: Back Yard, Flat, Front Yard, Landscaped, Level, Native Plants, Many Trees
Details
- Additional structures: Outbuilding, Pole Barn, Storage
- Parcel number: 1503581
Construction
Type & style
- Home type: SingleFamily
- Architectural style: Ranch
- Property subtype: Single Family Residence
Materials
- Brick, Cedar, Wood Siding
- Foundation: Block
- Roof: Asphalt,Fiberglass
Condition
- Year built: 1973
Details
- Warranty included: Yes
Utilities & green energy
- Sewer: Septic Tank
- Water: Well
Community & HOA
Community
- Security: Smoke Detector(s)
HOA
- Has HOA: No
Location
- Region: Barberton
Financial & listing details
- Price per square foot: $157/sqft
- Tax assessed value: $357,020
- Annual tax amount: $7,083
- Date on market: 6/30/2026
- Cumulative days on market: 7 days
Price history
| Date | Event | Price |
|---|---|---|
| 8/7/2026 | Sold | $510,000+9.9%$157/sqft |
Source:  MLS Now #5223060 Report a problem MLS Now #5223060 Report a problem | ||
| 7/7/2026 | Pending sale | $464,000$143/sqft |
Source: MLS Now #5223060 Report a problem | ||
| 6/30/2026 | Listed for sale | $464,000+13.2%$143/sqft |
Source: MLS Now #5223060 Report a problem | ||
| 3/20/2003 | Sold | $410,000$126/sqft |
Source: Public Record Report a problem | ||
Public tax history
| Year | Property taxes | Tax assessment |
|---|---|---|
| 2025 | $7,102 -0.5% | $124,960 |
| 2024 | $7,140 +4.4% | $124,960 |
| 2023 | $6,839 +5.7% | $124,960 +27.1% |
| 2022 | $6,471 +8.2% | $98,298 |
| 2021 | $5,980 | $98,298 |
| 2020 | -- | $98,298 +6.2% |
| 2019 | $9,288 +60% | $92,516 +0% |
| 2018 | $5,806 +20.9% | $92,510 |
| 2017 | $4,803 | $92,510 +10.5% |
| 2016 | $4,803 | $83,720 |
| 2015 | $4,803 +0.7% | $83,720 |
| 2014 | $4,771 +1.3% | $83,720 -0.1% |
| 2013 | $4,709 0% | $83,780 |
| 2012 | $4,709 -0.2% | $83,780 |
| 2011 | $4,721 -4.5% | $83,780 -6.8% |
| 2010 | $4,942 | $89,919 |
| 2009 | -- | $89,919 |
| 2008 | $4,425 +9.5% | $89,919 +5.5% |
| 2007 | $4,040 -10% | $85,222 |
| 2006 | $4,489 +7.6% | $85,222 |
| 2005 | $4,170 | $85,222 -6.3% |
| 2004 | -- | $90,994 |
| 2003 | $4,730 -0.4% | $90,994 |
| 2002 | $4,751 +22.2% | $90,994 +15.1% |
| 2001 | $3,887 +2% | $79,055 |
| 2000 | $3,812 | $79,055 |
Find assessor info on the county website
Neighborhood: 44203
Nearby homes
- $262,7003 bd1 ba1k sqft3485 Stimson Rd, Barberton, OH 44203Off Market
- $375,5002 bd1 ba1.2k sqft3494 Stimson Rd, Norton, OH 44203Off Market
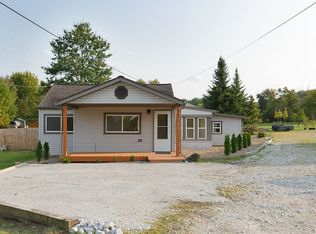
- $634,5004 bd2 ba3.2k sqft3495 Stimson Rd, Barberton, OH 44203Off Market
- $449,2005 bd2 ba2.3k sqft3541 Stimson Rd, Barberton, OH 44203Off Market
- $314,1004 bd2 ba1.6k sqft3563 Stimson Rd, Barberton, OH 44203Off Market
- $408,9003 bd2 ba1.7k sqft3532 Stimson Rd, Norton, OH 44203Off Market
- $655,3003 bd3 ba3.2k sqft3440 Stimson Rd, Norton, OH 44203Off Market
- $325,6003 bd2 ba1.5k sqft3447 Stimson Rd, Barberton, OH 44203Off Market
Nearby schools
GreatSchools rating
- 9/10Arrowhead Primary Elementary SchoolGrades: K-4Distance: 1.5 mi
- 7/10Copley-Fairlawn Middle SchoolGrades: 5-8Distance: 1.8 mi
- 8/10Copley High SchoolGrades: 9-12Distance: 2.9 mi
Schools provided by the listing agent
- District: Copley-Fairlawn CSD - 7703
Source: MLS Now. This data may not be complete. We recommend contacting the local school district to confirm school assignments for this home.
Get a cash offer in 3 minutes
Find out how much your home could sell for in as little as 3 minutes with a no-obligation cash offer.
Estimated market value
$511,000
Get a cash offer in 3 minutes
Find out how much your home could sell for in as little as 3 minutes with a no-obligation cash offer.
Estimated market value
$511,000
- Ohio
- Summit County
- Copley
- 44203
- 3513 Stimson Rd
