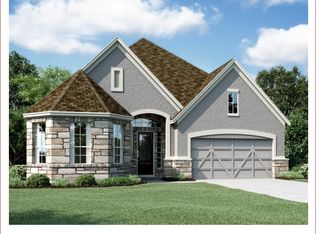
BRAND NEW ASHTON WOODS HOME - The Sabine Floor plan is an amazing plan with 3 Bedrooms, 2 Bathrooms and a Formal Study. It is the perfect Entertainer's Home with a HUGE Kitchen/Great Room Combo with Upgraded Flooring throughout Common Areas as well as a Full Size Covered Patio. You'll love the Master Suite with a LARGE Walk-In Shower and separate Tub. Included in your new home are bay window at master bedroom, Fireplace, Mud set shower, sprinkler system and SS appliances.
This property is not currently displayed as for sale or rent on Zillow. This may be different from what's on other websites or public sources.