
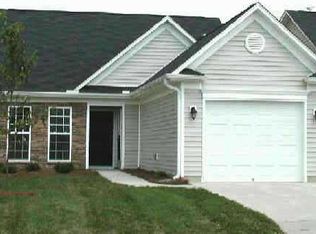
Tucked away in a charming High Point neighborhood, Sunset Hollow. This delightful home offers the perfect blend of comfort, character, and flexibility. The main-level primary suite creates an easy, welcoming retreat, while the airy living spaces invite you to settle in and make yourself at home. Upstairs, you'll find a spacious bedroom, full bath, and a versatile loft filled with possibilities. Whether you envision a cozy reading nook, home office, playroom, or even a future third bedroom, this space is ready to adapt to your story. Step outside into the fenced backyard, where morning coffee, evening gatherings, and playful afternoons await. The one-car garage provides added convenience, while thoughtful updates—including roof( 2023, hot water heater(2022).—offer peace of mind. Ideally located near shopping, schools, dining. Also, the hoa covers lawn maintance for the front yard. Less to worry about! Full of warmth and flexibility! This home is easy to fall in love with.
For sale
$292,000
3513 Sunset Hollow Ct, High Point, NC 27265
2beds
1,410sqft
Stick/Site Built, Residential, Single Family Residence
Built in 2004
0.12 Acres Lot
$285,600 Zestimate®
$--/sqft
$80/mo HOA
What's special
Spacious bedroomVersatile loftFenced backyardAiry living spacesOne-car garageMain-level primary suite
- 37 days |
- 274 |
- 15 |
Zillow last checked:
Listing updated:
Listed by:
Amy Gonzalez 336-362-8235,
Keller Williams Realty
Source: Triad MLS,MLS#: 1222918
Originating MLS: Winston-Salem
Loading...
Facts & features
Interior
Bedrooms & bathrooms
- Bedrooms: 2
- Bathrooms: 3
- Full bathrooms: 2
- 1/2 bathrooms: 1
- Main level bathrooms: 2
Primary bedroom
- Level: Main
- Dimensions: 13.83 x 10.33
Bedroom 2
- Level: Second
- Dimensions: 11 x 10.25
Dining room
- Level: Main
- Dimensions: 12.92 x 10.17
Kitchen
- Level: Main
- Dimensions: 12.75 x 10.33
Living room
- Level: Main
- Dimensions: 18.75 x 17.17
Loft
- Level: Second
- Dimensions: 12.42 x 11.58
Heating
- Forced Air, Electric, Natural Gas
Cooling
- Central Air
Appliances
- Included: Microwave, Dishwasher, Free-Standing Range, Gas Water Heater
- Laundry: Dryer Connection, Washer Hookup
Features
- Ceiling Fan(s), Dead Bolt(s), Vaulted Ceiling(s)
- Flooring: Carpet, Tile, Wood
- Has basement: No
- Attic: Pull Down Stairs
- Number of fireplaces: 1
- Fireplace features: Living Room
Interior area
- Total structure area: 1,410
- Total interior livable area: 1,410 sqft
- Finished area above ground: 1,410
Video & virtual tour
Property
Parking
- Total spaces: 1
- Parking features: Driveway, Garage, Attached
- Attached garage spaces: 1
- Has uncovered spaces: Yes
Features
- Levels: One and One Half
- Stories: 1
- Pool features: None
- Fencing: Fenced
Lot
- Size: 0.12 Acres
Details
- Parcel number: 0214451
- Zoning: PDL
- Special conditions: Owner Sale
Construction
Type & style
- Home type: SingleFamily
- Architectural style: Transitional
- Property subtype: Stick/Site Built, Residential, Single Family Residence
Materials
- Vinyl Siding
- Foundation: Slab
Condition
- Year built: 2004
Utilities & green energy
- Sewer: Public Sewer
- Water: Public
Community & HOA
Community
- Subdivision: Sunset Hollow
HOA
- Has HOA: Yes
- HOA fee: $80 monthly
Location
- Region: High Point
Financial & listing details
- Tax assessed value: $293,900
- Annual tax amount: $2,202
- Date on market: 6/3/2026
- Cumulative days on market: 37 days
- Listing agreement: Exclusive Right To Sell
Estimated market value
$285,600
$271,000 - $300,000
$1,811/mo
Price history
| Date | Event | Price |
|---|---|---|
| 6/3/2026 | Listed for sale | $292,000+13.2% |
Source: | ||
| 3/6/2023 | Sold | $258,000+3.2% |
Source: | ||
| 2/5/2023 | Pending sale | $250,000 |
Source: | ||
| 2/2/2023 | Listed for sale | $250,000+25.7% |
Source: | ||
| 2/8/2022 | Sold | $198,891-5.3% |
Source: | ||
| 1/7/2022 | Pending sale | $210,000 |
Source: | ||
| 1/3/2022 | Listed for sale | $210,000+46.9% |
Source: | ||
| 6/3/2019 | Listing removed | $1,195$1/sqft |
Source: Rent-A-Home of the Triad, Inc. Report a problem | ||
| 5/22/2019 | Listed for rent | $1,195+20.1%$1/sqft |
Source: Rent-A-Home of the Triad, Inc. Report a problem | ||
| 8/18/2017 | Listing removed | $995$1/sqft |
Source: Rent-A-Home of the Triad, Inc. Report a problem | ||
| 8/8/2017 | Listed for rent | $995$1/sqft |
Source: Rent-A-Home of the Triad, Inc. Report a problem | ||
| 8/26/2004 | Sold | $143,000$101/sqft |
Source: Public Record Report a problem | ||
Public tax history
| Year | Property taxes | Tax assessment |
|---|---|---|
| 2025 | $2,202 | $159,800 |
| 2024 | $2,202 +7% | $159,800 |
| 2023 | $2,057 | $159,800 +4.7% |
| 2022 | $2,057 +22.7% | $152,600 +25.4% |
| 2021 | $1,677 | $121,700 |
| 2018 | $1,677 -2.2% | $121,700 |
| 2017 | $1,715 | $121,700 -1% |
| 2016 | $1,715 | $122,900 |
| 2015 | $1,715 -2.7% | $122,900 |
| 2014 | $1,762 | $122,900 |
| 2013 | -- | $122,900 |
| 2012 | -- | $122,900 -2.6% |
| 2011 | -- | $126,200 |
| 2010 | -- | $126,200 |
| 2009 | -- | $126,200 |
| 2008 | -- | $126,200 |
| 2007 | -- | $126,200 |
| 2006 | -- | $126,200 |
| 2005 | -- | $126,200 |
Find assessor info on the county website
Monthly payment
Est. payment$--/mo
Payment breakdown
Explore the cost of this home by adjusting the details. Changes won't be saved.All calculations are estimates and provided by Zillow, Inc. for informational purposes only. Actual amounts may vary.
HOA fees may include property taxes on listings classified as Co-Ops. Contact the listing agent and/or owner for fee details.
Mortgage interest rates are dependent on a number of factors, including credit score, down payment, and repayment length. Interest rate data provided by Zillow Group Marketplace, Inc. as of 1/1/1970 from various mortgage lenders with which we have lead or other similar arrangements; the Estimated Payment is an average of those rates.
See how much you could borrow to make a competitive offer.
Climate risks
Neighborhood: 27265
Nearby schools
GreatSchools rating
- 7/10Montlieu Academy of TechnologyGrades: PK-5Distance: 2.6 mi
- 4/10Laurin Welborn MiddleGrades: 6-8Distance: 2.3 mi
- 5/10T Wingate Andrews High SchoolGrades: 9-12Distance: 2 mi
Schools provided by the listing agent
- Elementary: Montlieu Acedemy
- Middle: Welborn
- High: Andrews
Source: Triad MLS. This data may not be complete. We recommend contacting the local school district to confirm school assignments for this home.
A local agent can set up tours, give advice and negotiate with sellers.
A local lender can help you make sure your offer is ready when you are.
- North Carolina
- Guilford County
- High Point
- 27265
- 3513 Sunset Hollow Ct