Skip main navigation
Closed
  • $475,000

    3513 Vernadean Dr SE, Atlanta, GA 30339

    3beds
    2,604sqft
    Townhouse, Residential
    Built in 1992
    1,285 Square Feet Lot
    $521,500 Zestimate®
    $182/sqft
    $3,323 Estimated rent

    Home value

    $521,500

    $490,000 - $553,000

    $3,323/mo

    Zestimate® history
    Loading
    Loading...

    Owner options

    List your home for rent

    $3,323/mo

    Rent Zestimate®

    Find your next renter with Zillow Rental Manager. Plus, with online applications, you can quickly screen prospective tenants – for free.

    Learn more

    $3,323/mo

    Rent Zestimate®

    Refinance and save

    $3,125/mo

    Est. payment

    Refinancing to a lower rate could help reduce your monthly payments and save thousands over the life of the loan.

    See today's rates

    $3,125/mo

    Est. payment

    Explore your selling options

    Work with a Zillow partner agent

    Leverage their expertise and Zillow's premium Showcase listings to get your home seen by more buyers.

    Get started

    List with your own agent

    Get your home in front of millions of buyers by listing it on Zillow.

    Learn how to do it

    Sell it yourself

    Take full control of how buyers see your home on Zillow by listing For Sale by Owner (FSBO).

    List your home

    What's special

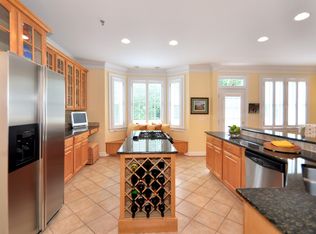
    Ask about the Preferred Lender's incredible offering of up to $8,000 in lender paid closing costs! Make an incredible deal even better by buying that interest rate down! Welcome to your new sanctuary! Nestled in the heart of Vinings, this townhouse is a gem you won't want to overlook, and don't forget to ask the Listing Team about the massive closing costs incentives offered by the Preferred Lender! Boasting 3 bedrooms, 2.5 bathrooms, a spacious 2-car garage, and an abundance of charm, this home invites you to experience a lifestyle of comfort and elegance. Step inside and immediately feel at home, thanks to the welcoming open foyer and seamlessly flowing floorplan. The dining room, living area, and kitchen effortlessly connect, creating an ideal space for entertaining. The kitchen, a haven for culinary enthusiasts, features an island, exquisite countertops, and ample cabinet space. Ascend to the upper level to discover an expansive master suite, unlike any other. This retreat includes a cozy sitting area and a unique spiral staircase leading to a loft directly above the master suite that can be used as an exercise room, writing room, or additional dressing area with a full second closet as well. The upper level also houses two generously sized bedrooms and a full bathroom, ensuring plenty of space for relaxation and privacy. The lower level hosts a full sized entertainment room, or secondary living space, perfect for a media and lounge room. The 2-car garage is accessible from this lower level, and don't forget to see the built-in shelves and storage on either side of the oversized garage perfect for extra storage, tools, or holiday decorations. Just minutes away from Braves Truist Park and The Battery, and within a short distance to Vinings Village where you'll find endless entertainment, restaurants, coffee shops, and boutiques. Easy access to I-285, Cumberland Mall, and gorgeous trail systems along the Chattahoochee River corridor including East and West Palisades Trails. Create your own life experience here with so many opportunities for joy and adventure in this luxurious home.

    Zillow last checked:

    Listing updated:

    Listed by:

    Livian Legacy,

    Keller Williams North Atlanta,

    Jeni Thomas,

    Keller Williams North Atlanta

    Bought with:

    Steven Bintz

    Divvy Realty

    Source: FMLS GA,MLS#: 7330900MLS Logo

    Facts & features

    Interior

    Bedrooms & bathrooms
    • Bedrooms: 3
    • Bathrooms: 3
    • Full bathrooms: 2
    • 1/2 bathrooms: 1
    Rooms
    • Room types: Den, Exercise Room, Loft, Other
    Primary bedroom
    • Features: Oversized Master, Roommate Floor Plan, Sitting Room
    • Level: Oversized Master, Roommate Floor Plan, Sitting Room
    Bedroom
    • Features: Oversized Master, Roommate Floor Plan, Sitting Room
    Primary bathroom
    • Features: Double Vanity, Separate Tub/Shower
    Dining room
    • Features: Seats 12+, Separate Dining Room
    Kitchen
    • Features: Breakfast Bar, Cabinets White, Eat-in Kitchen, Kitchen Island, Pantry, Solid Surface Counters, View to Family Room, Other
    Heating
    • Forced Air
    Cooling
    • Ceiling Fan(s), Zoned
    Appliances
    • Included: Dishwasher, Gas Cooktop, Microwave, Self Cleaning Oven
    • Laundry: In Hall
    Features
    • Bookcases, Double Vanity, Entrance Foyer, High Ceilings 9 ft Main, High Ceilings 9 ft Upper, High Speed Internet, Walk-In Closet(s)
    • Flooring: Carpet, Ceramic Tile, Hardwood
    • Windows: Insulated Windows
    • Basement: Exterior Entry,Interior Entry,Partial
    • Number of fireplaces: 1
    • Fireplace features: Family Room
    • Common walls with other units/homes: 2+ Common Walls
    Interior area
    • Total structure area: 2,604
    • Total interior livable area: 2,604 sqft
    • Finished area above ground: 2,604

    Property

    Parking
    • Total spaces: 2
    • Parking features: Drive Under Main Level, Garage, Garage Faces Rear
    • Attached garage spaces: 2
    Accessibility
    • Accessibility features: None
    Features
    • Levels: Three Or More
    • Patio & porch: Covered, Deck, Front Porch
    • Pool features: None
    • Spa features: None
    • Fencing: None
    • Has view: Yes
    • View description: Other
    • Waterfront features: None
    • Body of water: None
    Lot
    • Size: 1,285 Square Feet
    • Features: Landscaped, Wooded
    Details
    • Additional structures: Gazebo
    • Parcel number: 17095200650
    • Other equipment: None
    • Horse amenities: None

    Construction

    Type & style
    • Home type: Townhouse
    • Architectural style: Townhouse
    • Property subtype: Townhouse, Residential
    • Attached to another structure: Yes
    Materials
    • Brick Front, Cement Siding
    • Foundation: Brick/Mortar, Concrete Perimeter
    • Roof: Shingle
    Condition
    • Resale
    • New construction: No
    • Year built: 1992

    Utilities & green energy

    • Electric: Other
    • Sewer: Public Sewer
    • Water: Public
    • Utilities for property: Cable Available, Electricity Available, Natural Gas Available, Phone Available, Sewer Available
    Green energy
    • Energy efficient items: None
    • Energy generation: None

    Community & HOA

    Community
    • Features: Homeowners Assoc, Near Shopping, Sidewalks, Street Lights
    • Security: None
    • Subdivision: Vinings Mill
    HOA
    • Has HOA: Yes
    • HOA fee: $275 monthly
    Location
    • Region: Atlanta

    Financial & listing details

    • Price per square foot: $182/sqft
    • Tax assessed value: $486,570
    • Annual tax amount: $5,216
    • Date on market: 2/8/2024
    • Cumulative days on market: 45 days
    • Listing terms: 1031 Exchange,Cash,Conventional,FHA,VA Loan
    • Ownership: Fee Simple
    • Electric utility on property: Yes
    • Road surface type: Paved

    Price history

    DateEventPrice
    4/19/2024Sold$475,000-4.8%$182/sqft
    Source: FMLS GA #7330900 Report a problem
    4/3/2024Pending sale$499,000$192/sqft
    Source: GAMLS #10251012 Report a problem
    3/1/2024Price change$499,000-0.2%$192/sqft
    Source: GAMLS #10251012 Report a problem
    2/8/2024Listed for sale$500,000$192/sqft
    Source: GAMLS #10251012 Report a problem
    1/1/2024Listing removed$500,000$192/sqft
    Source: FMLS GA #7279519 Report a problem
    11/14/2023Price change$500,000-4.8%$192/sqft
    Source: FMLS GA #7279519 Report a problem
    9/28/2023Listed for sale$525,000+20.7%$202/sqft
    Source: FMLS GA #7279519 Report a problem
    5/17/2021Sold$435,000+9%$167/sqft
    Source: Public Record Report a problem
    12/16/2020Listing removed$399,000$153/sqft
    Source: Mark Spain Real Estate #6673272 Report a problem
    9/14/2020Price change$399,000-1.5%$153/sqft
    Source: Mark Spain Real Estate #6673272 Report a problem
    7/27/2020Price change$405,000-1.2%$156/sqft
    Source: Mark Spain Real Estate #6673272 Report a problem
    2/28/2020Price change$410,000-4.4%$157/sqft
    Source: Mark Spain Real Estate #6673272 Report a problem
    2/25/2020Pending sale$429,000$165/sqft
    Source: Mark Spain Real Estate #6673272 Report a problem
    1/29/2020Listed for sale$429,000+3.4%$165/sqft
    Source: Mark Spain Real Estate #6673272 Report a problem
    10/25/2018Listing removed$415,000$159/sqft
    Source: Ansley Atlanta Real Estate #8466111 Report a problem
    9/5/2018Listed for sale$415,000+5.3%$159/sqft
    Source: Owner Report a problem
    8/8/2017Listing removed$394,000$151/sqft
    Source: Owner Report a problem
    7/17/2017Listed for sale$394,000+1.8%$151/sqft
    Source: Owner Report a problem
    11/5/2016Listing removed$387,000$149/sqft
    Source: Harry Norman, REALTORS� #5686035 Report a problem
    8/24/2016Price change$387,000-3%$149/sqft
    Source: Harry Norman, REALTORS� #5686035 Report a problem
    5/5/2016Listed for sale$399,000+10.8%$153/sqft
    Source: Harry Norman, REALTORS� #5686035 Report a problem
    8/1/2015Listing removed$360,000$138/sqft
    Source: Keller Williams - Atlanta - Smyrna/Vinings #5533107 Report a problem
    5/1/2015Listed for sale$360,000+9.1%$138/sqft
    Source: KELLER WILLIAMS RLTY CITYSIDE #07446209 Report a problem
    10/29/2004Sold$330,000+33.3%$127/sqft
    Source: Public Record Report a problem
    11/25/1997Sold$247,500+0.2%$95/sqft
    Source: Public Record Report a problem
    4/24/1995Sold$247,000$95/sqft
    Source: Public Record Report a problem

    Public tax history

    YearProperty taxesTax assessment
    2024$5,868 +1.1%$194,628 +1.1%
    2023$5,805 +11.3%$192,524 +12%
    2022$5,216 +241.5%$171,856
    2021$1,527 +0.8%$171,856 +2.4%
    2020$1,515 +3.4%$167,872 +11%
    2019$1,466 $151,280
    2018$1,466 $151,280
    2017$1,466 +19.1%$151,280 +11.5%
    2016$1,231 +12.4%$135,712 +22.9%
    2015$1,095 -2.3%$110,432
    2014$1,120 -2.2%$110,432
    2013$1,146 -63.2%$110,432 -1.3%
    2012$3,114 -0.2%$111,900
    2011$3,119 +5.4%$111,900
    2010$2,959 $111,900
    2009$2,959 -33.8%$111,900 -25.6%
    2006$4,472 -0.4%$150,316
    2005$4,490 $150,316
    2004$4,490 $150,316
    2003$4,490 0%$150,316
    2002$4,490 +64%$150,316 +64.8%
    2001$2,738 +231.2%$91,200
    2000$827 $91,200
    Find assessor info on the county website

    Neighborhood: 30339

    Nearby schools

    GreatSchools rating
    Schools provided by the listing agent
    • Elementary: Teasley
    • Middle: Campbell
    • High: Campbell

    Source: FMLS GA. This data may not be complete. We recommend contacting the local school district to confirm school assignments for this home.

    Get a cash offer in 3 minutes
    Find out how much your home could sell for in as little as 3 minutes with a no-obligation cash offer.
    Estimated market value
    $521,500
    Get a cash offer in 3 minutes
    Find out how much your home could sell for in as little as 3 minutes with a no-obligation cash offer.
    Estimated market value
    $521,500