Skip main navigation
Closed
  • $279,500

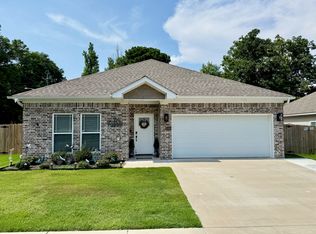
    3513 Village Walk Dr, Bryant, AR 72022

    3beds
    1,656sqft
    Single Family Residence
    Built in 2023
    7,405.2 Square Feet Lot
    $279,500 Zestimate®
    $169/sqft
    $2,017 Estimated rent

    Home value

    $279,500

    $266,000 - $293,000

    $2,017/mo

    Zestimate® history
    Loading
    Loading...

    Owner options

    List your home for rent

    $2,017/mo

    Rent Zestimate®

    Find your next renter with Zillow Rental Manager. Plus, with online applications, you can quickly screen prospective tenants – for free.

    Learn more

    $2,017/mo

    Rent Zestimate®

    Refinance and save

    $1,767/mo

    Est. payment

    Refinancing to a lower rate could help reduce your monthly payments and save thousands over the life of the loan.

    See today's rates

    $1,767/mo

    Est. payment

    Explore your selling options

    Work with a Zillow partner agent

    Leverage their expertise and Zillow's premium Showcase listings to get your home seen by more buyers.

    Get started

    List with your own agent

    Get your home in front of millions of buyers by listing it on Zillow.

    Learn how to do it

    Sell it yourself

    Take full control of how buyers see your home on Zillow by listing For Sale by Owner (FSBO).

    List your home

    What's special

    Guest bathroomAmple floored attic spaceDouble-sink vanityLuxurious kitchenUsable spaceKeypad entry accessLarge island

    This is an awesome 3 Bed 2 Bath new construction home in the heart of Bryant, just minutes from i30 access. Inside you’re welcomed immediately with an impressive open floor plan great for entertaining. The luxurious kitchen offers granite countertops with a large island, and stainless steel appliances; including a spacious pantry. This split floor plan provides usable space with stunning finishes. Luxury vinyl plank flooring, and recessed lighting throughout the entire home. 2-car garage with keypad entry access, and ample floored attic space. Guest bathroom offers a tub-shower combo with a double-sink vanity that provides abundant storage. The beautiful outdoor area can be enjoyed from your oversized, covered back patio. Plus, convenient access to many local amenities. This development is in an RD zone as well. Agents see remarks.

    This property is off market, which means it's not currently listed for sale or rent on Zillow. This may be different from what's available on other websites or public sources.

    Zillow last checked:

    Listing updated:

    Listed by:

    Chase Rackley 501-519-4889,

    Rackley Realty,

    Blake Wiggins 501-630-7224,

    Rackley Realty

    Bought with:

    Kerrie Joiner, AR

    Century 21 United

    Derrick Collier, AR

    Century 21 United

    Source: CARMLS,MLS#: 23012372MLS Logo

    Facts & features

    Interior

    Bedrooms & bathrooms
    • Bedrooms: 3
    • Bathrooms: 2
    • Full bathrooms: 2
    Dining room
    • Features: Kitchen/Dining Combo, Living/Dining Combo
    Heating
    • Electric
    Cooling
    • Electric
    Appliances
    • Included: Built-In Range, Microwave, Electric Range, Dishwasher, Disposal
    • Laundry: Washer Hookup, Electric Dryer Hookup, Laundry Room
    Features
    • Walk-In Closet(s), Ceiling Fan(s), Walk-in Shower, Granite Counters, Primary Bedroom/Main Lv, Guest Bedroom/Main Lv, All Bedrooms Down
    • Flooring: Luxury Vinyl
    • Has fireplace: No
    • Fireplace features: None
    Interior area
    • Total structure area: 1,656
    • Total interior livable area: 1,656 sqft

    Property

    Parking
    • Total spaces: 2
    • Parking features: Garage, Two Car
    • Has garage: Yes
    Features
    • Levels: One
    • Stories: 1
    Lot
    • Size: 7,405 sqft
    • Dimensions: 60 x 110
    • Features: Level, Subdivided
    Details
    • Parcel number: 84009900099

    Construction

    Type & style
    • Home type: SingleFamily
    • Architectural style: Traditional
    • Property subtype: Single Family Residence
    Materials
    • Brick, Metal/Vinyl Siding
    • Foundation: Slab
    • Roof: Composition,Shingle
    Condition
    • New construction: Yes
    • Year built: 2023

    Utilities & green energy

    • Electric: Elec-Municipal (+Entergy)
    • Sewer: Public Sewer
    • Water: Public

    Community & neighborhood

    Location
    • Region: Bryant
    • Subdivision: THE VILLAGES AT MAGNOLIA LANE

    HOA & financial

    HOA
    • Has HOA: Yes
    • HOA fee: $100 annually

    Other

    Other facts
    • Listing terms: VA Loan,FHA,Conventional,Cash,USDA Loan
    • Road surface type: Paved

    Price history

    DateEventPrice
    6/20/2023Sold$272,000$164/sqft
    Source: CARMLS #23012372 Report a problem
    4/26/2023Listed for sale$272,000-4.6%$164/sqft
    Source: CARMLS #23012372 Report a problem
    3/29/2023Listing removed$285,000$172/sqft
    Source: CARMLS #23007175 Report a problem
    3/11/2023Listed for sale$285,000$172/sqft
    Source: CARMLS #23007175 Report a problem

    Public tax history

    YearProperty taxesTax assessment
    2025$2,302 $43,019
    2024$2,302 +330.2%$43,019 +330.2%
    2023$535 $10,000

    Find assessor info on the county website

    Neighborhood: 72022

    Nearby schools

    GreatSchools rating
    Schools provided by the listing agent
    • High: Bryant

    Source: CARMLS. This data may not be complete. We recommend contacting the local school district to confirm school assignments for this home.

    Get pre-qualified for a loan
    At Zillow Home Loans, we can pre-qualify you in as little as 5 minutes with no impact to your credit score.

    An equal housing lender. NMLS #10287.

    Sell for more on Zillow
    Get a Zillow Showcase℠ listing at no additional cost and you could sell for .
    $279,500
    2% more
    +$5,590
    With Zillow Showcase(estimated)
    $285,090