Skip main navigation
For sale
  • $359,900

    3513 W 90th St, Sioux Falls, SD 57108

    3beds
    1,633sqft
    : 
    $2,302/mo
    Get pre-qualified
    Single Family Residence
    Built in 2009
    8,102 Square Feet Lot
    $-- Zestimate®
    $220/sqft
    $-- HOA

    What's special

    Beautiful finishesMain floor laundryFinished lower levelWalk-in closetSpacious primary suitePrivate ensuite bathIncredible spa-inspired bathroom
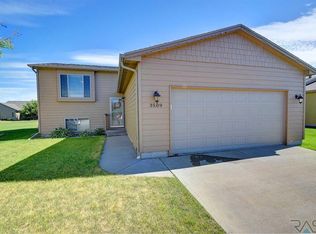
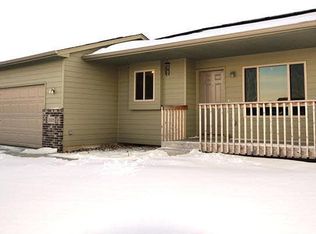
    Welcome to this beautifully maintained 3 bedroom, 2 bath split foyer nestled in a quiet, desirable neighborhood. One of the home's standout features is the spacious primary suite, created by combining two bedrooms to offer a walk-in closet and private ensuite bath-a rare find in this price range. Main floor laundry adds everyday convenience, while the finished lower level showcases beautiful finishes and an incredible spa-inspired bathroom featuring a fully enclosed jetted tub/shower system with multiple shower heads and luxury features. Lovingly maintained by the same owners since it was built, this home offers thoughtful upgrades, quality craftmanship, and unique details throughout that truly sets it apart!
    45 days
    |
    446
    |
    16
    |

    Zillow last checked:

    Listing updated:

    Listed by:

    Adam J Mutschelknaus,

    The Move Group - Sioux Falls 605-655-8955

    Source: Realtor Association of the Sioux Empire,MLS#: 22605211MLS Logo

      Facts & features

      Interior

      Bedrooms & bathrooms
      • Bedrooms: 3
      • Bathrooms: 3
      • Full bathrooms: 2
      • 1/2 bathrooms: 1
      Primary bedroom
      • Description: Walk in closet, master bath
      • Level: Main
      • Area: 240
      • Dimensions: 20 x 12
      Bedroom 2
      • Description: Walk in closet, extra storage
      • Level: Basement
      • Area: 130
      • Dimensions: 13 x 10
      Bedroom 3
      • Description: Oversized closet
      • Level: Basement
      • Area: 130
      • Dimensions: 13 x 10
      Dining room
      • Level: Main
      • Area: 70
      • Dimensions: 7 x 10
      Family room
      • Level: Basement
      • Area: 176
      • Dimensions: 16 x 11
      Kitchen
      • Level: Main
      • Area: 90
      • Dimensions: 10 x 9
      Living room
      • Level: Main
      • Area: 154
      • Dimensions: 14 x 11
      Heating
      • Natural Gas
      Cooling
      • Central Air
      Appliances
      • Included: Electric Range, Dishwasher, Disposal, Refrigerator, Washer, Dryer
      Features
      • Main Floor Laundry, Master Bath, Tray Ceiling(s)
      • Flooring: Carpet, Laminate, Vinyl
      • Basement: Full
      Interior area
      • Total interior livable area: 1,633 sqft
      • Finished area above ground: 851
      • Finished area below ground: 782

      Property

      Parking
      • Total spaces: 3
      • Parking features: Concrete
      • Garage spaces: 3
      Features
      • Patio & porch: Deck
      • Fencing: Privacy
      Lot
      • Size: 8,102 Square Feet
      • Dimensions: 61x135 61x132
      • Features: Garden, Irregular Lot
      Details
      • Parcel number: 280.97.10.002A

      Construction

      Type & style
      • Home type: SingleFamily
      • Architectural style: Split Foyer
      • Property subtype: Single Family Residence
      Materials
      • Hard Board, Brick
      • Roof: Composition
      Condition
      • Year built: 2009

      Utilities & green energy

      • Water: Public

      Community & HOA

      Community
      • Subdivision: Platinum Valley III
      HOA
      • Has HOA: No
      Location
      • Region: Sioux Falls

      Financial & listing details

      • Price per square foot: $220/sqft
      • Tax assessed value: $274,697
      • Annual tax amount: $4,483
      • Date on market: 7/12/2026
      • Road surface type: Curb and Gutter

        Estimated market value

        Not available

        Estimated sales range

        Not available

        Not available

        Price history

        DateEventPrice
        7/12/2026Listed for sale$359,900+149.2%$220/sqft
        Source: Realtor Association of the Sioux Empire #22605211 Report a problem
        10/16/2009Sold$144,410$88/sqft
        Source: Agent Provided Report a problem

        Public tax history

        YearProperty taxesTax assessment
        2025$5,009 -5%$274,697 +0.8%
        2024$5,274 +16.9%$272,495 +5.2%
        2023$4,512 +8.6%$258,906 +16.3%
        2022$4,153 $222,527 +11.4%
        2021-- $199,755 +4.7%
        2020$4,136 +6.7%$190,790 +4.1%
        2019$3,874 $183,320
        2018$3,874 $183,320 +16.8%
        2017$3,874 +38.2%$156,942
        2016$2,804 -3.4%$156,942 +3.9%
        2015$2,904 +5.9%$151,040
        2014$2,741 $151,040
        Find assessor info on the county website

        Monthly payment

        Est. payment

        Payment breakdown

        Explore the cost of this home by adjusting the details. Changes won't be saved.
        All calculations are estimates and provided by Zillow, Inc. for informational purposes only. Actual amounts may vary.
        HOA fees may include property taxes on listings classified as Co-Ops. Contact the listing agent and/or owner for fee details.
        See how much you could borrow to make a competitive offer.

        Climate risks

        Neighborhood: 57108

        Getting around

        24 / 100
        Car-Dependent
        0 / 100
        No Nearby Transit
        28 / 100
        Somewhat Bikeable

        Nearby schools

        GreatSchools rating
        Schools provided by the listing agent
        • Elementary: Harrisburg Endeavor ES
        • High: Harrisburg HS
        • District: Harrisburg

        Source: Realtor Association of the Sioux Empire. This data may not be complete. We recommend contacting the local school district to confirm school assignments for this home.

        A local agent can set up tours, give advice and negotiate with sellers.

        A local lender can help you make sure your offer is ready when you are.

        Browse local experts

        Similar homes