One or more photo(s) has been virtually staged. Welcome to your South Tampa oasis, where luxury meets comfort in this stunning 4-bedroom plus a bonus room, 3.5-bath home featuring beautiful wood floors throughout. Step inside and experience the perfect blend of elegance and relaxation, making this home a true gem. As you enter, the well-lit living room invites you to unwind and entertain guests. The timeless beauty of wainscoting dining room walls adds a touch of classic charm to every meal. The chef's dream kitchen showcases beautiful wood cabinets, quartz countertops, and stainless-steel appliances, striking the perfect balance between style and functionality. The spacious dinette area is perfect for hosting gatherings, creating lasting memories with family and friends. The backyard is a summer paradise, boasting a built-in pool and standalone hot tub - ideal for refreshing dips and entertaining guests during warm months. The oversized yard provides ample space for outdoor activities, while the shed ensures convenient storage for all your outdoor essentials. The primary suite on the second floor is a true oasis, offering a spacious bedroom, a private balcony for moments of relaxation, a luxurious ensuite bathroom, and a large walk-in closet. On the same level, you'll find a media/bonus room, perfectly designed for entertaining the entire family. Noteworthy updates include recently replaced HVAC units in 2021, ensuring comfort year-round. Located in a south tampa neighborhood, just one block from Corona Park, this home is conveniently situated near shopping, dining, downtown Tampa, MacDill Airforce Base, Tampa airport, and an array of dining options. Families will appreciate the proximity to top-rated schools, with Roosevelt Elementary, Coleman Middle, and Plant High School boundaries nearby.This is your chance to own a piece of South Tampa paradise. Don't miss out on this incredible opportunity! Schedule a showing today and make this dream home yours.
Sold for $1,375,000
$1,375,000
3513 W CORONA STREET, TAMPA, FL 33629
4beds
3,301sqft
Single Family Residence
Built in 2008
0.26 Acres Lot
$1,591,300 Zestimate®
$417/sqft
$7,885 Estimated rent
Home value
$1,591,300
$1.50M - $1.70M
$7,885/mo
Zestimate® history
Owner options
List your home for rent
$7,885/mo
Rent Zestimate®
Find your next renter with Zillow Rental Manager. Plus, with online applications, you can quickly screen prospective tenants – for free.
$7,885/mo
Rent Zestimate®
Refinance and save
$9,523/mo
Est. payment
Refinancing to a lower rate could help reduce your monthly payments and save thousands over the life of the loan.
$9,523/mo
Est. payment
Explore your selling options
Work with a Zillow partner agent
Leverage their expertise and Zillow's premium Showcase listings to get your home seen by more buyers.
Get startedList with your own agent
Get your home in front of millions of buyers by listing it on Zillow.
Learn how to do itSell it yourself
Take full control of how buyers see your home on Zillow by listing For Sale by Owner (FSBO).
List your homeWhat's special
Private balconyDowntown tampaBonus roomSpacious bedroomBeautiful wood floors throughoutLuxurious ensuite bathroomMacdill airforce base
Zillow last checked:
Listing updated:
Listed by:
Ali St Cyr 813-294-3070,
TOMLIN, ST CYR & ASSOCIATES LLC 813-636-0700
Bought with:
Katlin Logan, 3549466
OLYMPUS EXECUTIVE REALTY TAMPA INC
Source: Stellar MLS,MLS#: T3463261 Originating MLS: Tampa
Originating MLS: Tampa
Facts & features
Interior
Bedrooms & bathrooms
- Bedrooms: 4
- Bathrooms: 4
- Full bathrooms: 3
- 1/2 bathrooms: 1
Rooms
- Room types: Den/Library/Office, Media Room
Primary bedroom
- Level: Second
- Dimensions: 17x15
Bedroom 2
- Level: Second
- Dimensions: 13x12
Bedroom 3
- Level: Second
- Dimensions: 10x13
Bedroom 4
- Level: Second
- Dimensions: 14x12
Bonus room
- Level: Second
- Dimensions: 16x14
Dinette
- Level: First
- Dimensions: 14x11
Dining room
- Level: First
- Dimensions: 16x11
Family room
- Level: First
- Dimensions: 18x15
Kitchen
- Level: First
- Dimensions: 18x12
Laundry
- Level: First
- Dimensions: 12x6
Living room
- Level: First
- Dimensions: 13x11
Heating
- Central
Cooling
- Central Air
Appliances
- Included: Cooktop, Dishwasher, Disposal, Dryer, Microwave, Refrigerator, Water Softener
- Laundry: Inside, Laundry Room
Features
- Ceiling Fan(s), High Ceilings, Kitchen/Family Room Combo, PrimaryBedroom Upstairs, Solid Surface Counters, Solid Wood Cabinets, Tray Ceiling(s), Walk-In Closet(s)
- Flooring: Ceramic Tile, Hardwood
- Windows: Blinds, Rods, Window Treatments
- Has fireplace: No
Interior area
- Total structure area: 3,939
- Total interior livable area: 3,301 sqft
Property
Parking
- Total spaces: 2
- Parking features: Garage - Attached
- Attached garage spaces: 2
- Details: Garage Dimensions: 20x20
Features
- Levels: Two
- Stories: 2
- Patio & porch: Covered, Screened
- Exterior features: Balcony
- Has private pool: Yes
- Pool features: Screen Enclosure
- Fencing: Fenced,Wood
Lot
- Size: 0.26 Acres
- Dimensions: 95 x 120
- Features: Corner Lot, Level, Oversized Lot
- Residential vegetation: Mature Landscaping
Details
- Additional structures: Shed(s)
- Parcel number: A3429183UJ00000000046.0
- Zoning: RS-60
- Special conditions: None
Construction
Type & style
- Home type: SingleFamily
- Architectural style: Traditional
- Property subtype: Single Family Residence
Materials
- Block, Stucco, Wood Frame
- Foundation: Slab
- Roof: Other
Condition
- New construction: No
- Year built: 2008
Utilities & green energy
- Sewer: Public Sewer
- Water: Public
- Utilities for property: Public, Street Lights
Community & HOA
Community
- Features: Park
- Pet fee: $0 monthly
- Subdivision: PALMA VISTA
HOA
- Has HOA: No
Location
- Region: Tampa
Financial & listing details
- Price per square foot: $417/sqft
- Tax assessed value: $1,225,467
- Annual tax amount: $9,394
- Date on market: 8/16/2023
- Cumulative days on market: 121 days
- Listing terms: Cash,Conventional,VA Loan
- Ownership: Fee Simple
- Total actual rent: 0
- Road surface type: Paved, Other
Price history
| Date | Event | Price |
|---|---|---|
| 9/25/2023 | Sold | $1,375,000$417/sqft |
Source:  Stellar MLS #T3463261 Report a problem Stellar MLS #T3463261 Report a problem | ||
| 8/18/2023 | Pending sale | $1,375,000$417/sqft |
Source: Stellar MLS #T3463261 Report a problem | ||
| 8/16/2023 | Listed for sale | $1,375,000-1.7%$417/sqft |
Source: Stellar MLS #T3463261 Report a problem | ||
| 7/22/2023 | Listing removed | -- |
Source: Stellar MLS #T3435628 Report a problem | ||
| 6/29/2023 | Price change | $1,399,000-6.7%$424/sqft |
Source: Stellar MLS #T3435628 Report a problem | ||
| 6/19/2023 | Price change | $1,499,000-3.3%$454/sqft |
Source: Stellar MLS #T3435628 Report a problem | ||
| 6/2/2023 | Price change | $1,550,000-1.6%$470/sqft |
Source: Stellar MLS #T3435628 Report a problem | ||
| 5/8/2023 | Price change | $1,575,000-1.6%$477/sqft |
Source: Stellar MLS #T3435628 Report a problem | ||
| 3/23/2023 | Listed for sale | $1,600,000+14.7%$485/sqft |
Source: Stellar MLS #T3435628 Report a problem | ||
| 9/25/2022 | Sold | $1,395,000+179%$423/sqft |
Source: Agent Provided Report a problem | ||
| 7/7/2009 | Sold | $500,000-9.1%$151/sqft |
Source: Public Record Report a problem | ||
| 5/22/2009 | Listed for sale | $549,900-12.7%$167/sqft |
Source: NRT Florida #T2368203 Report a problem | ||
| 1/15/2009 | Sold | $630,000+131.6%$191/sqft |
Source: Public Record Report a problem | ||
| 10/11/2007 | Sold | $272,000$82/sqft |
Source: Public Record Report a problem | ||
Public tax history
| Year | Property taxes | Tax assessment |
|---|---|---|
| 2025 | $18,289 +7.3% | $955,553 +2.9% |
| 2024 | $17,038 +76.8% | $928,623 +73.2% |
| 2023 | $9,637 +2.6% | $536,028 +3% |
| 2022 | $9,394 +1.1% | $520,416 +3% |
| 2021 | $9,292 +0.9% | $505,258 +1.4% |
| 2020 | $9,212 +1.7% | $498,282 +2.3% |
| 2019 | $9,061 | $487,079 +1.9% |
| 2018 | $9,061 +0.6% | $477,997 -30.9% |
| 2017 | $9,009 +1.3% | $691,637 +50.8% |
| 2016 | $8,895 +2.9% | $458,537 +0.7% |
| 2015 | $8,644 +0.2% | $455,350 +0.8% |
| 2014 | $8,627 | $451,736 +1.5% |
| 2013 | $8,627 +0.5% | $445,060 +1.7% |
| 2012 | $8,584 +4.1% | $437,620 +3.9% |
| 2011 | $8,249 +2.4% | $421,303 +1.5% |
| 2010 | $8,056 -6.2% | $415,077 +4.7% |
| 2009 | $8,590 +83% | $396,477 -19.5% |
| 2008 | $4,695 -11.5% | $492,583 +99% |
| 2007 | $5,303 -2.5% | $247,547 +6.7% |
| 2006 | $5,439 +8.6% | $232,076 +12.7% |
| 2005 | $5,008 | $205,907 +14.1% |
| 2004 | -- | $180,529 +106.7% |
| 2003 | -- | $87,357 +2.4% |
| 2002 | -- | $85,310 -1.5% |
| 2001 | -- | $86,622 -30.7% |
| 2000 | $1,398 | $124,952 |
Find assessor info on the county website
Neighborhood: Palma Ceia
Nearby homes
- $1,729,2004 bd2 ba3.6k sqft3511 W Corona St, Tampa, FL 33629Off Market
- $1,562,1004 bd4 ba3.3k sqft3514 W Leona St, Tampa, FL 33629Off Market
- $956,5003 bd3 ba1.9k sqft3510 W Leona St, Tampa, FL 33629Sold
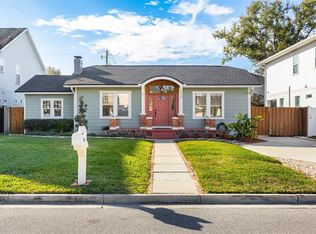
- $1,019,4003 bd3 ba1.9k sqft3601 W Corona St, Tampa, FL 33629Off Market

- $1,214,9004 bd3 ba2.7k sqft3508 W Leona St, Tampa, FL 33629Off Market
- $1,527,1003 bd2 ba3.3k sqft3512 W Corona St, Tampa, FL 33629Off Market
- $613,4002 bd1 ba1.2k sqft3600 W Leona St, Tampa, FL 33629Off Market
- $1,362,5004 bd3 ba2.7k sqft3507 W Corona St, Tampa, FL 33629Off Market
Nearby schools
GreatSchools rating
- 10/10Roosevelt Elementary SchoolGrades: PK-5Distance: 0.3 mi
- 10/10Coleman Middle SchoolGrades: 6-8Distance: 1.3 mi
- 8/10Plant High SchoolGrades: 9-12Distance: 0.6 mi
Schools provided by the listing agent
- Elementary: Roosevelt-HB
- Middle: Coleman-HB
- High: Plant-HB
Source: Stellar MLS. This data may not be complete. We recommend contacting the local school district to confirm school assignments for this home.
Get a cash offer in 3 minutes
Find out how much your home could sell for in as little as 3 minutes with a no-obligation cash offer.
Estimated market value
$1,591,300
Get a cash offer in 3 minutes
Find out how much your home could sell for in as little as 3 minutes with a no-obligation cash offer.
Estimated market value
$1,591,300
- Florida
- Hillsborough County
- Tampa
- 33629
- Palma Ceia
- 3513 W CORONA STREET
Nearby cities
Nearby neighborhoods
Nearby zip codes
Other Tampa Topics
