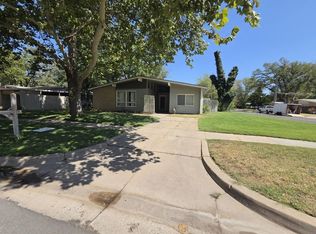
This beautifully renovated 3-bedroom, 2.5-bath home in the desirable La Placita Addition is truly move-in ready! Step inside to a bright, stylish open-concept layout with updates throughout. The kitchen features granite countertops, soft-close cabinetry, brand-new appliances, and a fresh modern look. Main-floor laundry adds everyday convenience, while major updates include a new roof, windows, siding, and concrete patio. Located close to shopping, dining, Sedgwick County Zoo, Botanica, and more. With so much already done, this home offers that new-home feel without the new-home price tag! Some photos have been virtually staged.
Pending
$220,000
3513 W Pecos Ave, Wichita, KS 67203
3beds
1,554sqft
Single Family Onsite Built
Built in 1954
6,969 Square Feet Lot
$219,600 Zestimate®
$142/sqft
$-- HOA
What's special
- 19 days
- 932
- 94
Likely to sell faster than
Zillow last checked:
Listing updated:
Listed by:
Michelle Farley 316-871-8430,
Real Broker, LLC,
Emeli Good 316-609-9637,
Real Broker, LLC
Source: SCKMLS as distributed by MLS GRID,MLS#: 679349
Facts & features
Interior
Bedrooms & bathrooms
- Bedrooms: 3
- Bathrooms: 3
- Full bathrooms: 2
- 1/2 bathrooms: 1
Primary bedroom
- Description: Luxury Vinyl
- Level: Main
- Area: 99
- Dimensions: 11x9
Bedroom
- Description: Luxury Vinyl
- Level: Main
- Area: 110
- Dimensions: 10x11
Bedroom
- Description: Luxury Vinyl
- Level: Main
- Area: 132
- Dimensions: 11x12
Kitchen
- Description: Luxury Vinyl
- Level: Main
- Area: 414
- Dimensions: 18x23
Living room
- Description: Luxury Vinyl
- Level: Main
- Area: 357
- Dimensions: 21x17
Heating
- Forced Air
Cooling
- Central Air
Appliances
- Included: Dishwasher, Microwave, Range
- Laundry: Main Level
Features
- Ceiling Fan(s)
- Doors: Storm Door(s)
- Basement: None
- Has fireplace: No
Interior area
- Total interior livable area: 1,554 sqft
- Finished area above ground: 1,554
- Finished area below ground: 0
Property
Parking
- Total spaces: 1
- Parking features: Attached
- Garage spaces: 1
Features
- Levels: One
- Stories: 1
- Patio & porch: Patio
- Exterior features: Guttering - ALL
- Fencing: Wood
Lot
- Size: 6,969 Square Feet
- Features: Standard
Details
- Parcel number: 136130230200300
Construction
Type & style
- Home type: SingleFamily
- Architectural style: Ranch
- Property subtype: Single Family Onsite Built
Materials
- Frame w/Less than 50% Mas
- Foundation: None
- Roof: Composition
Condition
- Year built: 1954
Utilities & green energy
- Gas: Natural Gas Available
- Utilities for property: Natural Gas Available, Public
Community & HOA
Community
- Features: Playground
- Subdivision: LA PLACITA PARK
HOA
- Has HOA: No
Location
- Region: Wichita
Financial & listing details
- Price per square foot: $142/sqft
- Tax assessed value: $125,100
- Annual tax amount: $1,450
- Date on market: 9/18/2026
- Cumulative days on market: 19 days
- Ownership: Individual
- Road surface type: Paved
Estimated market value
$219,600
$209,000 - $231,000
$1,650/mo
Price history
Price history is unavailable.
Public tax history
| Year | Property taxes | Tax assessment |
|---|---|---|
| 2025 | $1,454 +9.5% | $14,387 +10% |
| 2024 | $1,328 -6.3% | $13,076 |
| 2023 | $1,418 +8.2% | $13,076 |
| 2022 | $1,310 +3.7% | -- |
| 2021 | $1,264 +6.8% | -- |
| 2020 | $1,183 +4% | $10,477 +4% |
| 2019 | $1,138 +7% | $10,074 +7% |
| 2018 | $1,064 | $9,419 |
| 2017 | -- | -- |
| 2016 | $1,030 +0.7% | -- |
| 2015 | $1,023 +2% | -- |
| 2014 | $1,003 | -- |
| 2013 | -- | -- |
| 2012 | -- | -- |
| 2011 | -- | $9,339 |
| 2008 | -- | $9,339 +6% |
| 2007 | -- | $8,810 +3% |
| 2006 | -- | $8,557 +3% |
| 2005 | -- | $8,304 |
| 2004 | -- | $8,304 |
| 2003 | -- | $8,304 +6% |
| 2002 | -- | $7,832 -1.4% |
| 2000 | -- | $7,947 |
Find assessor info on the county website
Monthly payment
Est. payment
Payment breakdown
Explore the cost of this home by adjusting the details. Changes won't be saved.Climate risks
Neighborhood: La Placita Park
Nearby schools
Schools provided by the listing agent
- Elementary: Black
- Middle: Hadley
- High: North
Source: SCKMLS as distributed by MLS GRID. This data may not be complete. We recommend contacting the local school district to confirm school assignments for this home.


Similar homes
- $222,0004 bd2 ba1.2k sqft3321 W 9th St N, Wichita, KS 67203For Sale
 MLS ID #679530, Stephanie Fondren, Nikkel and Associates. SCKMLS as distributed by MLS GRID
 - $245,0003 bd2 ba1.4k sqft1138 N Sheridan St, Wichita, KS 67203For Sale
 MLS ID #678715, Daniela Garcia Esquivel, Keller Williams Hometown Partners. SCKMLS as distributed by MLS GRID
 - $245,0003 bd3 ba2.2k sqft1638 N Meridian Ave, Wichita, KS 67203For Sale
 MLS ID #679955, Caleb Claussen, Reece Nichols South Central Kansas. SCKMLS as distributed by MLS GRID
 - $199,9004 bd2 ba1.3k sqft3802 W Del Sienno St, Wichita, KS 67203For Sale
 MLS ID #678626, Tammy Knowlton, Knowlton Group. SCKMLS as distributed by MLS GRID
