Skip main navigation
Off market
  • $6,188,100

    3513 Waverley St, Palo Alto, CA 94306

    5beds
    5,292sqft
    SingleFamily
    Built in 2018
    7,200 Square Feet Lot
    $6,188,100 Zestimate®
    $1,169/sqft
    $12,084 Estimated rent

    Home value

    $6,188,100

    $5.69M - $6.75M

    $12,084/mo

    Zestimate® history
    Loading
    Loading...

    Owner options

    List your home for rent

    $12,084/mo

    Rent Zestimate®

    Find your next renter with Zillow Rental Manager. Plus, with online applications, you can quickly screen prospective tenants – for free.

    Learn more

    $12,084/mo

    Rent Zestimate®

    Refinance and save

    $40,076/mo

    Est. payment

    Refinancing to a lower rate could help reduce your monthly payments and save thousands over the life of the loan.

    See today's rates

    $40,076/mo

    Est. payment

    Explore your selling options

    Work with a Zillow partner agent

    Leverage their expertise and Zillow's premium Showcase listings to get your home seen by more buyers.

    Get started

    List with your own agent

    Get your home in front of millions of buyers by listing it on Zillow.

    Learn how to do it

    Sell it yourself

    Take full control of how buyers see your home on Zillow by listing For Sale by Owner (FSBO).

    List your home

    What's special

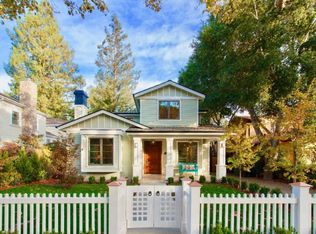
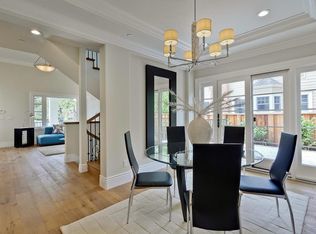
    Modern lines and an open floorplan accentuate this stunning 5-bedroom, 5-bathroom home in Midtown. Built in 2018, this home showcases outstanding build quality throughout, with 5,292 square feet of living space that circles around a striking 2-story glass atrium. Sophisticated interiors brimming with high-end appointments and natural light are scaled for entertaining and fit for everyday living. Highlights include the chefs kitchen with an oversized island, the expansive living room, and the family room with a fireplace and a wall of glass opening to the backyard. Downstairs, flexible-use space offers an abundance of possibilities, and a theater provides leather recliner seats. Both levels feature en suite bedrooms, including the primary suite with a wet room-style tub and shower. Adding the finishing touch is a location within walking distance of Mitchell Park, just over a mile from the Midtown Shopping Center, and steps to top-ranked schools Fairmeadow Elementary and JLS Middle

    This property is off market, which means it's not currently listed for sale or rent on Zillow. This may be different from what's available on other websites or public sources.

    Facts & features

    Interior

    Bedrooms & bathrooms
    • Bedrooms: 5
    • Bathrooms: 5
    • Full bathrooms: 5
    Heating
    • Radiant, Electric, Gas
    Cooling
    • Other
    Appliances
    • Included: Dishwasher, Dryer, Freezer, Garbage disposal, Microwave, Refrigerator, Washer
    • Laundry: In Garage, Dryer, Washer, Gas Hookup, Electricity Hookup (220V), Electricity Hookup (110V)
    Features
    • Flooring: Tile, Hardwood
    • Has fireplace: Yes
    Interior area
    • Total interior livable area: 5,292 sqft

    Property

    Parking
    • Parking features: Garage - Attached, On-street
    Features
    • Fencing: Wood
    Lot
    • Size: 7,200 Square Feet
    Details
    • Parcel number: 13216003

    Construction

    Type & style
    • Home type: SingleFamily
    Materials
    • wood frame
    • Roof: Other
    Condition
    • Year built: 2018

    Utilities & green energy

    • Utilities for property: Individual Electric Meters, Individual Gas Meters

    Community & HOA

    Location
    • Region: Palo Alto

    Financial & listing details

    • Price per square foot: $1,169/sqft
    • Tax assessed value: $5,462,100
    • Annual tax amount: $66,658

    Price history

    DateEventPrice
    10/13/2022Sold$5,250,000-4.5%$992/sqft
    Source: Public Record Report a problem
    7/13/2022Price change$5,498,000-8.2%$1,039/sqft
    Source: MLSListings Inc #ML81891063 Report a problem
    5/11/2022Listed for sale$5,988,000$1,132/sqft
    Source: MLSListings Inc #ML81891063 Report a problem
    4/9/2022Listing removed--
    Source: MLSListings Inc Report a problem
    3/16/2022Listed for sale$5,988,000+23.5%$1,132/sqft
    Source: MLSListings Inc #ML81882532 Report a problem
    12/11/2019Sold$4,850,000-8.5%$916/sqft
    Source: MLSListings Inc #ML81771054 Report a problem
    11/13/2019Pending sale$5,298,000$1,001/sqft
    Source: Compass #ML81771054 Report a problem
    10/3/2019Listed for sale$5,298,000+6%$1,001/sqft
    Source: Compass #ML81771054 Report a problem
    10/3/2019Listing removed$38,450$7/sqft
    Source: Owner Report a problem
    9/8/2019Price change$38,450+33%$7/sqft
    Source: Owner Report a problem
    7/14/2019Listed for rent$28,900$5/sqft
    Source: Owner Report a problem
    6/16/2018Listing removed$4,998,000$944/sqft
    Source: Pacific Union International Inc. #ML81696451 Report a problem
    5/31/2018Price change$4,998,000-12.3%$944/sqft
    Source: Pacific Union International Inc. #ML81696451 Report a problem
    3/15/2018Listed for sale$5,698,000+208%$1,077/sqft
    Source: Pacific Union International #ML81696451 Report a problem
    6/2/2015Sold$1,850,000$350/sqft
    Source: Public Record Report a problem

    Public tax history

    YearProperty taxesTax assessment
    2025$66,658 +4.3%$5,462,100 +2%
    2024$63,903 +1.5%$5,355,000 +2%
    2023$62,969 +4.1%$5,250,000 +5%
    2022$60,480 +2%$4,998,250 +2%
    2021$59,291 +2.1%$4,900,246 +1%
    2020$58,048 $4,850,000 -1.5%
    2019$58,048 +36.7%$4,922,761 +39.6%
    2018$42,460 $3,527,237 +39.8%
    2017$42,460 +38.6%$2,522,994 +4.6%
    2016$30,633 +1660.4%$2,411,218 +2888.4%
    2015$1,740 +8.4%$80,687 +2%
    2014$1,606 $79,108 +0.5%
    2013-- $78,751 +2%
    2012-- $77,208 +2%
    2011-- $75,695 +0.8%
    2010-- $75,130 -0.2%
    2009-- $75,309 +2%
    2008-- $73,834 +2%
    2007-- $72,387 +2%
    2006-- $70,969 +2%
    2005-- $69,579 +2%
    2004-- $68,215 +1.9%
    2003-- $66,966 +2%
    2002-- $65,654 +2%
    2001-- $64,368
    Find assessor info on the county website

    Neighborhood: Barron Park

    Nearby schools

    GreatSchools rating
    Schools provided by the listing agent
    • Middle: Jane Lathrop Stanford Middle
    • High: Henry M. Gunn High

    Source: The MLS. This data may not be complete. We recommend contacting the local school district to confirm school assignments for this home.

    Get a cash offer in 3 minutes
    Find out how much your home could sell for in as little as 3 minutes with a no-obligation cash offer.
    Estimated market value
    $6,188,100
    Get a cash offer in 3 minutes
    Find out how much your home could sell for in as little as 3 minutes with a no-obligation cash offer.
    Estimated market value
    $6,188,100