Skip main navigation
Sold for $785,000
  • $785,000

    3513 Wilson Ave, Alexandria, VA 22305

    2beds
    1,456sqft
    Townhouse
    Built in 1941
    2,433 Square Feet Lot
    $785,800 Zestimate®
    $539/sqft
    $3,412 Estimated rent

    Home value

    $785,800

    $747,000 - $825,000

    $3,412/mo

    Zestimate® history
    Loading
    Loading...

    Owner options

    List your home for rent

    $3,412/mo

    Rent Zestimate®

    Find your next renter with Zillow Rental Manager. Plus, with online applications, you can quickly screen prospective tenants – for free.

    Learn more

    $3,412/mo

    Rent Zestimate®

    Refinance and save

    $4,838/mo

    Est. payment

    Refinancing to a lower rate could help reduce your monthly payments and save thousands over the life of the loan.

    See today's rates

    $4,838/mo

    Est. payment

    Explore your selling options

    Work with a Zillow partner agent

    Leverage their expertise and Zillow's premium Showcase listings to get your home seen by more buyers.

    Get started

    List with your own agent

    Get your home in front of millions of buyers by listing it on Zillow.

    Learn how to do it

    Sell it yourself

    Take full control of how buyers see your home on Zillow by listing For Sale by Owner (FSBO).

    List your home

    What's special

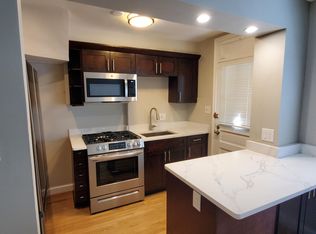
    Original architectural featuresGoogle nest thermostatEnd-unit row homeWell-proportioned bedroomsAmple closet spaceCalacatta quartz peninsulaUpdated kitchen
    There’s something about a home with real character. This charming end-unit row home in North Del Ray's Lynhaven subdivision perfectly blends historic character with thoughtful modern updates, and a location that keeps life effortlessly vibrant and connected. Inside, the story begins with warmth and personality. Natural light pours in from the extra windows only an end unit can offer, giving each room a bright, inviting energy throughout the day. Original architectural features throughout the home preserve a sense of historic charm and authenticity that’s hard to replicate. The main level living area features original hardwood floors and trim that flow easily through a striking archway into the dining room and updated kitchen, featuring modern white cabinetry, a Calacatta quartz peninsula, and stainless steel appliances for a functional and clean design. Just beyond, a bright, versatile flex room with original exposed brick serves as an ideal home office or creative retreat. Upstairs, the comfortable layout offers well-proportioned bedrooms with original hardwood floors, ample closet space, and stylish ceiling fans in both rooms. The refreshed upstairs bathroom blends classic black and white elements with clean, modern finishes. A finished lower level adds valuable flexible living space, complete with a second full bathroom, making it perfect for guests, hobbies, or a media room. The home has been carefully maintained and recently upgraded with additional functional features, including privacy blinds on all windows, a Google Nest thermostat, and a retractable screen storm door at the rear entrance. Outside, a quiet fenced backyard with ambient patio lighting provides a great space for relaxing evenings outdoors, and includes a rare and secure private parking pad. The location offers an unbeatable lifestyle just moments from the vibrant dining, markets, and events of Del Ray and Old Town, alongside quick access to recreational activities and green spaces, including the Four Mile Run and Mount Vernon trails. Commuting is effortless: the Potomac Yard Metro is just a half-mile walk, the Pentagon and Reagan National Airport are under three miles away, and Washington, D.C. is just a short five-mile drive or metro ride. What makes this home especially compelling is how it balances everything: historic charm and modern updates, vibrant surroundings and a personal retreat, convenience and character.

    Zillow last checked:

    Listing updated:

    Listed by:

    Martina Moutawakkil 202-812-9933,

    Samson Properties,

    Listing Team: Fox Homes Team

    Bought with:

    John Mentis, SP98360094

    Long & Foster Real Estate, Inc.

    Source: Bright MLS,MLS#: VAAX2055076MLS Logo

    Facts & features

    Interior

    Bedrooms & bathrooms
    • Bedrooms: 2
    • Bathrooms: 2
    • Full bathrooms: 2
    Primary bedroom
    • Features: Flooring - HardWood
    • Level: Upper
    • Area: 132 Square Feet
    • Dimensions: 12 X 11
    Bedroom 2
    • Features: Flooring - HardWood
    • Level: Upper
    • Area: 99 Square Feet
    • Dimensions: 9 X 11
    Dining room
    • Features: Flooring - HardWood
    • Level: Main
    • Area: 80 Square Feet
    • Dimensions: 8 X 10
    Family room
    • Level: Lower
    • Area: 168 Square Feet
    • Dimensions: 12 X 14
    Kitchen
    • Features: Flooring - HardWood
    • Level: Main
    • Area: 60 Square Feet
    • Dimensions: 6 X 10
    Living room
    • Features: Flooring - HardWood
    • Level: Main
    • Area: 168 Square Feet
    • Dimensions: 12 X 14
    Mud room
    • Level: Main
    • Area: 55 Square Feet
    • Dimensions: 11 X 5
    Heating
    • Central, Forced Air, Natural Gas
    Cooling
    • Central Air, Ceiling Fan(s), Electric
    Appliances
    • Included: Microwave, Dishwasher, Disposal, Refrigerator, Cooktop, Oven/Range - Gas, Stainless Steel Appliance(s), Washer, Dryer, Gas Water Heater
    • Laundry: Has Laundry, In Basement, Dryer In Unit, Lower Level, Washer In Unit, Mud Room
    Features
    • Breakfast Area, Built-in Features, Ceiling Fan(s), Combination Kitchen/Dining, Crown Molding, Kitchen - Galley, Recessed Lighting, Bathroom - Tub Shower, Dry Wall
    • Flooring: Ceramic Tile, Hardwood, Laminate, Wood
    • Doors: Storm Door(s)
    • Basement: Full,Heated,Improved,Interior Entry
    • Has fireplace: No
    Interior area
    • Total structure area: 1,488
    • Total interior livable area: 1,456 sqft
    • Finished area above ground: 1,056
    • Finished area below ground: 400

    Property

    Parking
    • Total spaces: 1
    • Parking features: Concrete, Enclosed, Private, Off Street, On Street, Driveway
    • Uncovered spaces: 1
    Accessibility
    • Accessibility features: None
    Features
    • Levels: Three
    • Stories: 3
    • Patio & porch: Porch, Patio
    • Exterior features: Lighting
    • Pool features: None
    • Fencing: Back Yard
    Lot
    • Size: 2,433 sqft
    • Features: Corner Lot
    Details
    • Additional structures: Above Grade, Below Grade
    • Parcel number: 14320000
    • Zoning: RB
    • Special conditions: Standard

    Construction

    Type & style
    • Home type: Townhouse
    • Architectural style: Colonial
    • Property subtype: Townhouse
    Materials
    • Brick Veneer
    • Foundation: Permanent
    • Roof: Asphalt
    Condition
    • New construction: No
    • Year built: 1941

    Utilities & green energy

    • Sewer: Public Sewer
    • Water: Public

    Community & neighborhood

    Location
    • Region: Alexandria
    • Subdivision: Lynhaven

    Other

    Other facts
    • Listing agreement: Exclusive Right To Sell
    • Ownership: Fee Simple

    Price history

    DateEventPrice
    5/29/2026Sold$785,000$539/sqft
    Source: Bright MLS #VAAX2055076 Report a problem
    5/5/2026Contingent$785,000$539/sqft
    Source: Bright MLS #VAAX2055076 Report a problem
    4/24/2026Listed for sale$785,000+1%$539/sqft
    Source: Bright MLS #VAAX2055076 Report a problem
    4/20/2022Sold$777,500+11.2%$534/sqft
    Source: Bright MLS #VAAX2010786 Report a problem
    3/28/2022Pending sale$699,500$480/sqft
    Source: Bright MLS #VAAX2010786 Report a problem
    3/24/2022Listed for sale$699,500+21.3%$480/sqft
    Source: Bright MLS #VAAX2010786 Report a problem
    6/29/2018Sold$576,500+77.4%$396/sqft
    Source: Public Record Report a problem
    12/17/2012Sold$325,000$223/sqft
    Source: Public Record Report a problem

    Public tax history

    YearProperty taxesTax assessment
    2026$8,518 +5.6%$750,453 +5.6%
    2025$8,064 $710,519
    2024$8,064 +2.2%$710,519
    2023$7,887 +3.4%$710,519 +3.4%
    2022$7,626 -1.6%$687,054 +6.3%
    2021$7,749 $646,266 +5%
    2020-- $615,209 +6.7%
    2019-- $576,362 -1.2%
    2018$3,382 -21.8%$583,197 +30%
    2017$4,322 $448,459 +8.2%
    2016$4,322 +4.9%$414,390 +4.9%
    2015$4,118 +1%$394,848 +1%
    2014$4,076 +24.4%$390,806 +16.7%
    2013$3,276 +9.8%$334,999 +9.8%
    2012$2,985 +2.4%$305,190 +2.4%
    2011$2,914 +3%$297,967 +3%
    2010$2,828 +4.1%$289,203 -3.9%
    2009$2,717 -8%$300,921 -14%
    2008$2,955 -0.7%$349,712 -2.4%
    2007$2,975 +3.3%$358,458 +1.5%
    2006$2,879 +1%$353,300 +32.6%
    2005$2,850 +26.4%$266,400 +26.4%
    2004$2,256 +26.8%$210,800 +26.8%
    2003$1,778 +50.4%$166,200 +50.4%
    2002$1,182 +23.3%$110,500 +23.3%
    2001$959 $89,600

    Find assessor info on the county website

    Neighborhood: Potomac West

    Nearby schools

    GreatSchools rating
    Schools provided by the listing agent
    • Elementary: Cora Kelly Magnet
    • Middle: George Washington
    • High: Alexandria City
    • District: Alexandria City Public Schools

    Source: Bright MLS. This data may not be complete. We recommend contacting the local school district to confirm school assignments for this home.

    Get a cash offer in 3 minutes
    Find out how much your home could sell for in as little as 3 minutes with a no-obligation cash offer.
    Estimated market value
    $785,800
    Get a cash offer in 3 minutes
    Find out how much your home could sell for in as little as 3 minutes with a no-obligation cash offer.
    Estimated market value
    $785,800