Skip main navigation
Active
  • $499,000

    35130 Hinckley Rd, Hinckley, MN 55037

    5beds
    2,630sqft
    : 
    $3,120/mo
    Get pre-qualified
    Single Family
    Built in 1992
    10 Acres Lot
    $492,700 Zestimate®
    $190/sqft
    $-- HOA

    What's special

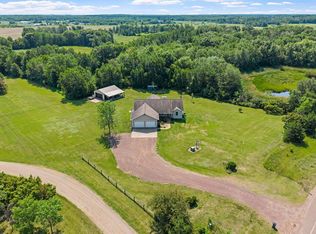
    Professional Photos Coming soon. - Imagine coming home to 10 beautiful acres, wide-open space, and peaceful country surroundings. This spacious four-level split offers five bedrooms, three bathrooms, and 2,852 finished square feet, providing generous room throughout while maintaining the connection of an open-concept main living area. The fully updated bathrooms feature beautiful finishes, while new siding and shingles on both the home and detached garage add fresh curb appeal. Step outside to an expansive yard with room for gardening, outdoor activities, gatherings, pets, or simply enjoying the peaceful setting. The west-facing front patio offers an inviting place to unwind and enjoy colorful evening sunsets. A detached heated garage or workshop and a large pole shed—both with concrete floors—provide exceptional space for vehicles, equipment, hobbies, projects, and storage. Whether seeking acreage, additional workspace, or peaceful country surroundings, this versatile property offers space and flexibility inside and out.
    6 days
    |
    372
    |
    16
    |

    Zillow last checked:

    Listing updated:

    Listed by:

    Loreal Lindstrom 320-629-6855,

    LPT Realty, LLC

    Source: NorthstarMLS as distributed by MLS GRID,MLS#: 7122426MLS Logo

      Facts & features

      Interior

      Bedrooms & bathrooms
      • Bedrooms: 5
      • Bathrooms: 3
      • Full bathrooms: 2
      • 1/2 bathrooms: 1
      Bedroom
      • Level: Upper
      • Area: 210 Square Feet
      • Dimensions: 15x14
      Bedroom 2
      • Level: Upper
      • Area: 144 Square Feet
      • Dimensions: 12x12
      Bedroom 3
      • Level: Upper
      • Area: 144 Square Feet
      • Dimensions: 12x12
      Bedroom 4
      • Level: Lower
      • Area: 121 Square Feet
      • Dimensions: 11x11
      Bedroom 5
      • Level: Lower
      • Area: 121 Square Feet
      • Dimensions: 11x11
      Dining room
      • Level: Main
      • Area: 168 Square Feet
      • Dimensions: 14x12
      Family room
      • Level: Lower
      • Area: 308 Square Feet
      • Dimensions: 22x14
      Kitchen
      • Level: Main
      • Area: 154 Square Feet
      • Dimensions: 14x11
      Living room
      • Level: Main
      • Area: 299 Square Feet
      • Dimensions: 23x13
      Porch
      • Level: Main
      • Area: 180 Square Feet
      • Dimensions: 15x12
      Heating
      • Forced Air, Wood Stove
      Cooling
      • Central Air
      Appliances
      • Included: Dishwasher, Dryer, Range, Refrigerator, Washer, Water Softener Owned
      • Laundry: Lower Level
      Features
      • Basement: Daylight,Drain Tiled,Egress Window(s),Finished,Partial,Storage Space,Sump Pump,Walk-Out Access
      • Has fireplace: No
      • Fireplace features: Family Room, Wood Burning
      Interior area
      • Total structure area: 2,708
      • Total interior livable area: 2,630 sqft
      • Finished area above ground: 1,820
      • Finished area below ground: 810

      Property

      Parking
      • Total spaces: 4
      • Parking features: Attached, Detached Garage, Gravel, Garage, Garage Door Opener, Heated Garage, Insulated Garage, Multiple Garages, Storage
      • Attached garage spaces: 4
      • Has uncovered spaces: Yes
      Accessibility
      • Accessibility features: None
      Features
      • Levels: Three Level Split
      • Patio & porch: Deck, Patio, Porch
      • Pool features: None
      • Fencing: Chain Link
      Lot
      • Size: 10 Acres
      • Dimensions: 1318 x 321 x 1320 x 329
      • Features: Tree Coverage - Medium
      Details
      • Additional structures: Pole Building, Workshop, Silo
      • Foundation area: 1640
      • Parcel number: 030404002
      • Zoning description: Residential-Single Family
      • Wooded area: 130680

      Construction

      Type & style
      • Home type: SingleFamily
      • Property subtype: Single Family
      Materials
      • Concrete, Frame
      • Roof: Age Over 8 Years,Asphalt
      Condition
      • New construction: No
      • Year built: 1992

      Utilities & green energy

      • Electric: Power Company: East Central Energy
      • Gas: Electric, Propane, Wood
      • Sewer: Private Sewer
      • Water: Well

      Community & HOA

      HOA
      • Has HOA: No
      Location
      • Region: Hinckley

      Financial & listing details

      • Price per square foot: $190/sqft
      • Tax assessed value: $388,700
      • Annual tax amount: $4,232
      • Date on market: 8/5/2026
      • Road surface type: Paved

        Estimated market value

        $492,700

        $468,000 - $517,000

        $3,067/mo

        Price history

        DateEventPrice
        8/7/2026Listed for sale$499,000+169.7%$190/sqft
        Source: NorthstarMLS as distributed by MLS GRID #7122426 Report a problem
        6/16/2014Sold$185,000-2.6%$70/sqft
        Source: Public Record Report a problem
        1/21/2011Listing removed$189,900$72/sqft
        Source: Coldwell Banker Pro IV Realty #3927434 Report a problem
        7/25/2010Listed for sale$189,900$72/sqft
        Source: Coldwell Banker Pro IV Realty #3827434 Report a problem

        Public tax history

        YearProperty taxesTax assessment
        2025$3,241 -15.4%$388,700 -6.9%
        2024$3,833 +12.8%$417,681 +8.1%
        2023$3,397 +23.4%$386,500 -1.9%
        2022$2,753 $394,000 +48.3%
        2021-- $265,600 -0.9%
        2020$4,320 +8%$267,900 +0.6%
        2019$4,000 +77.5%$266,400 +22.9%
        2017$2,254 -0.3%$216,800
        2016$2,260 +19.1%$216,800 +13.9%
        2014$1,898 -2.5%$190,300 -16.9%
        2011$1,946 -0.5%$229,100 -12%
        2009$1,956 +12.7%$260,300 -2.7%
        2008$1,736 $267,600
        Find assessor info on the county website

        Monthly payment

        Est. payment

        Payment breakdown

        Explore the cost of this home by adjusting the details. Changes won't be saved.
        All calculations are estimates and provided by Zillow, Inc. for informational purposes only. Actual amounts may vary.
        HOA fees may include property taxes on listings classified as Co-Ops. Contact the listing agent and/or owner for fee details.
        See how much you could borrow to make a competitive offer.

        Climate risks

        Neighborhood: 55037

        Getting around

        55 / 100
        Somewhat Walkable
        50 / 100
        Bikeable

        Nearby schools

        GreatSchools rating

        A local agent can set up tours, give advice and negotiate with sellers.

        Browse local experts

        Similar homes