Property Details include Four Bedrooms, Two Full-Two Half Bath 3000 +/- Sq Ft Two Story with finished basement, located on a lovely 16,100 Sq Ft Property (70 x 230). First Floor features Formal Living & Dining Rooms, Kitchen with pantry closet and adjacent eating area, Family Room, 1/2 Bath & Entry Foyer. Second Floor offers Primary Bedroom with attached full bath, walk in closet, laminate floor. Additional Three Bedrooms + Second Full Bath (*Bedrooms 2 & 3 originally one BR, offers two closets) Bedroom #4 highlights include built in shelving, glass entry door & walk in closet. Lower Level Finished Basement offers Living Areas of Recreation Room, Two finished rooms which can easily be used for many different purposes including Craft/Sewing/Hobby Rooms, Office, Playroom, Storage (let your imagine fill these spaces with a purpose) Half Bath, Laundry Room, Mechanical Room. Attached Insulated Two+ Car Garage with AGDO & access to attic space. Step out from your Family Room to a spacious Rear Deck, including a gazebo for shade to cool off, and a lovely pergola area with planted perennials to bloom out each Spring and Summer for your gardening enjoyment (check out the pictures online of what you will be experiencing this Spring) Backyard also includes a separate 12 x 16 Storage Shed w/loft for lawn mower, garden tools, etc. Adjacent to Garage is a 10 x 20 Carport/Storage structure, blacktop driveway offers generous parking for 6+ cars. Property on private well & septic systems. Unincorporated Lake County location offers easy access to Route 12 (Rand Rd) and a short drive to Metra Train Stations, Local Shopping opportunities within minutes plus Gurnee Mills, Rt 12 Shopping Corridor (Lake Zurich, Palatine, Deer Park), City of McHenry Shopping & Restaurants. The Chain o'Lakes offers Water Fun opportunities year round within a short driving distance, and many more outdoor opportunities - Skiing at Wilmot Mt, Year round shopping, restaurants & more outdoor opportunities just 30 mins away in Lake Geneva, WI. School Districts servicing this property are Big Hollow Elementary & Middle School District #38, and Grant Community High School #124. Many private schools opportunities closeby also if desired. Subdivision Park features playground area and boat launch, offering boating access to local connecting Lakes & the Fox River (with voluntary dues). Schedule your viewing appointment to visit this wonderful new home opportunity.
Closed
$375,000
35130 N Sheridan Dr, Ingleside, IL 60041
4beds
2,379sqft
Single Family Residence
Built in 1987
0.37 Acres Lot
$433,100 Zestimate®
$158/sqft
$3,497 Estimated rent
Home value
$433,100
$407,000 - $459,000
$3,497/mo
Zestimate® history
Owner options
List your home for rent
$3,497/mo
Rent Zestimate®
Find your next renter with Zillow Rental Manager. Plus, with online applications, you can quickly screen prospective tenants – for free.
$3,497/mo
Rent Zestimate®
Refinance and save
$2,853/mo
Est. payment
Refinancing to a lower rate could help reduce your monthly payments and save thousands over the life of the loan.
$2,853/mo
Est. payment
Explore your selling options
Work with a Zillow partner agent
Leverage their expertise and Zillow's premium Showcase listings to get your home seen by more buyers.
Get startedList with your own agent
Get your home in front of millions of buyers by listing it on Zillow.
Learn how to do itSell it yourself
Take full control of how buyers see your home on Zillow by listing For Sale by Owner (FSBO).
List your homeWhat's special
Lower level finished basementPlanted perennialsFamily roomBlacktop drivewayKitchen with pantry closetGazebo for shadeLovely pergola area
Zillow last checked:
Listing updated:
Listed by:
Linda Mortensen 847-366-0217,
HomeSmart Connect LLC
Bought with:
Amber Cawley
@properties Christie's International Real Estate
Source: MRED as distributed by MLS GRID,MLS#: 12315238
Facts & features
Interior
Bedrooms & bathrooms
- Bedrooms: 4
- Bathrooms: 4
- Full bathrooms: 2
- 1/2 bathrooms: 2
Rooms
- Room types: Recreation Room, Play Room, Sewing Room
Primary bedroom
- Features: Flooring (Wood Laminate), Bathroom (Full)
- Level: Second
- Area: 140 Square Feet
- Dimensions: 14X10
Bedroom 2
- Features: Flooring (Carpet)
- Level: Second
- Area: 110 Square Feet
- Dimensions: 11X10
Bedroom 3
- Features: Flooring (Carpet)
- Level: Second
- Area: 110 Square Feet
- Dimensions: 11X10
Bedroom 4
- Level: Second
- Area: 90 Square Feet
- Dimensions: 10X9
Dining room
- Features: Flooring (Carpet)
- Level: Main
- Area: 120 Square Feet
- Dimensions: 12X10
Family room
- Features: Flooring (Vinyl)
- Level: Main
- Area: 312 Square Feet
- Dimensions: 26X12
Kitchen
- Features: Kitchen (Eating Area-Table Space), Flooring (Vinyl)
- Level: Main
- Area: 120 Square Feet
- Dimensions: 12X10
Laundry
- Level: Basement
- Area: 80 Square Feet
- Dimensions: 10X8
Living room
- Features: Flooring (Carpet)
- Level: Main
- Area: 192 Square Feet
- Dimensions: 16X12
Play room
- Level: Basement
- Area: 80 Square Feet
- Dimensions: 10X8
Recreation room
- Level: Basement
- Area: 300 Square Feet
- Dimensions: 25X12
Other
- Level: Basement
- Area: 80 Square Feet
- Dimensions: 10X8
Heating
- Natural Gas
Cooling
- Central Air
Appliances
- Included: Range, Microwave, Dishwasher, Refrigerator, Washer, Dryer, Water Softener Owned
- Laundry: Gas Dryer Hookup, Sink
Features
- Walk-In Closet(s), Bookcases, Separate Dining Room
- Flooring: Laminate, Carpet
- Windows: Screens
- Basement: Finished,Egress Window,Rec/Family Area,Full
Interior area
- Total structure area: 2,947
- Total interior livable area: 2,379 sqft
- Finished area below ground: 1,123
Property
Parking
- Total spaces: 4
- Parking features: Asphalt, Off Street, On Site
Accessibility
- Accessibility features: No Disability Access
Features
- Stories: 2
- Patio & porch: Deck, Patio
- Exterior features: Other
Lot
- Size: 0.37 Acres
- Dimensions: 70 X 230
- Features: Water Rights, Mature Trees, Garden
Details
- Additional structures: Shed(s)
- Parcel number: 05153160180000
- Special conditions: None
Construction
Type & style
- Home type: SingleFamily
- Property subtype: Single Family Residence
Materials
- Vinyl Siding
- Foundation: Concrete Perimeter
- Roof: Asphalt
Condition
- New construction: No
- Year built: 1987
Utilities & green energy
- Sewer: Septic Tank
- Water: Well
Community & HOA
Community
- Features: Park, Water Rights, Street Paved
- Subdivision: Hilldale Manor
HOA
- Services included: None
Location
- Region: Ingleside
Financial & listing details
- Price per square foot: $158/sqft
- Tax assessed value: $327,918
- Annual tax amount: $5,647
- Date on market: 3/20/2025
- Listing terms: Conventional
- Ownership: Fee Simple
- Has irrigation water rights: Yes
Price history
| Date | Event | Price |
|---|---|---|
| 4/22/2025 | Sold | $375,000$158/sqft |
Source:  MRED as distributed by MLS GRID #12315238 Report a problem MRED as distributed by MLS GRID #12315238 Report a problem | ||
| 3/24/2025 | Contingent | $375,000$158/sqft |
Source: MRED as distributed by MLS GRID #12315238 Report a problem | ||
| 3/20/2025 | Listed for sale | $375,000$158/sqft |
Source: MRED as distributed by MLS GRID #12315238 Report a problem | ||
Public tax history
| Year | Property taxes | Tax assessment |
|---|---|---|
| 2024 | $6,355 +12.5% | $121,911 +11.5% |
| 2023 | $5,647 -15.7% | $109,295 +17.7% |
| 2022 | $6,701 +2.3% | $92,866 +3% |
| 2021 | $6,549 +0.5% | $90,157 +7.6% |
| 2020 | $6,518 +3.9% | $83,766 +4.3% |
| 2019 | $6,271 +33.7% | $80,328 +22.8% |
| 2018 | $4,689 | $65,433 +8.2% |
| 2017 | $4,689 -6.5% | $60,480 +9.3% |
| 2016 | $5,016 -5.5% | $55,314 +7.2% |
| 2015 | $5,306 +2.6% | $51,618 -4.2% |
| 2014 | $5,173 +5% | $53,888 -4% |
| 2012 | $4,927 -15.7% | $56,151 -22.6% |
| 2011 | $5,841 -1.4% | $72,548 -11.2% |
| 2010 | $5,926 +3.7% | $81,686 -7.9% |
| 2009 | $5,713 +1.1% | $88,718 +0.2% |
| 2008 | $5,651 +26.8% | $88,585 +2.9% |
| 2006 | $4,458 +4% | $86,088 |
| 2005 | $4,288 +2.3% | -- |
| 2004 | $4,193 +5.4% | -- |
| 2003 | $3,980 +3.1% | -- |
| 2002 | $3,862 -3.2% | -- |
| 2001 | $3,991 +0.5% | $62,742 +3.8% |
| 2000 | $3,972 | $60,425 |
Find assessor info on the county website
Neighborhood: 60041
Nearby homes
- $250,000-- bd2 ba1.2k sqft35122 N Sheridan Dr, Ingleside, IL 60041Sold
- $343,300-- bd2 ba2.6k sqft35144 N Sheridan Dr, Ingleside, IL 60041Off Market
- $332,5003 bd2 ba1.7k sqft35156 N Sheridan Dr, Ingleside, IL 60041Off Market
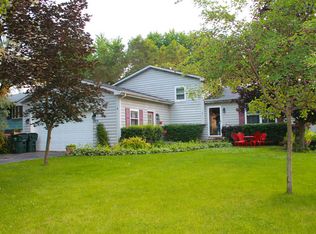
- $267,5003 bd1 ba1k sqft35110 N Sheridan Dr, Ingleside, IL 60041Off Market
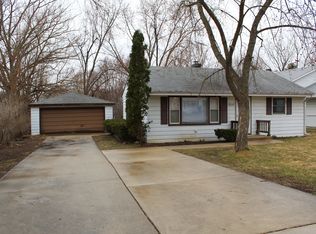
- $334,4003 bd2 ba1.4k sqft35174 N Sheridan Dr, Ingleside, IL 60041Off Market
- $245,4002 bd1 ba1.2k sqft35094 N Sheridan Dr, Ingleside, IL 60041Off Market
- $305,9004 bd2 ba2.7k sqft35129 N Edgewater Ln, Ingleside, IL 60041Off Market
- $302,300-- bd1 ba1.3k sqft35145 N Edgewater Ln, Ingleside, IL 60041Off Market
Nearby schools
GreatSchools rating
- NABig Hollow Primary SchoolGrades: PK-1Distance: 2.4 mi
- 7/10Big Hollow Middle SchoolGrades: 5-8Distance: 2.5 mi
- 3/10Grant Community High SchoolGrades: 9-12Distance: 1.6 mi
Schools provided by the listing agent
- Elementary: Big Hollow Elementary School
- Middle: Big Hollow Middle School
- High: Grant Community High School
- District: 38
Source: MRED as distributed by MLS GRID. This data may not be complete. We recommend contacting the local school district to confirm school assignments for this home.
Get a cash offer in 3 minutes
Find out how much your home could sell for in as little as 3 minutes with a no-obligation cash offer.
Estimated market value
$433,100
Get a cash offer in 3 minutes
Find out how much your home could sell for in as little as 3 minutes with a no-obligation cash offer.
Estimated market value
$433,100
- Illinois
- Lake County
- Ingleside
- 60041
- 35130 N Sheridan Dr
Nearby cities
Nearby zip codes
Other Ingleside Topics
