Skip main navigation
Sold for $777,000
  • Listed by: Coldwell Banker West • Joe Lyons • Contact: joenavy2007@gmail.com
    Bought with: Re/Max Liberty
    $777,000

    35132 Indian Grass Dr, Murrieta, CA 92563

    4beds
    2,955sqft
    Single Family Residence
    Built in 2012
    8,276 Square Feet Lot
    $779,200 Zestimate®
    $263/sqft
    $3,930 Estimated rent

    Home value

    $779,200

    $709,000 - $857,000

    $3,930/mo

    Zestimate® history
    Loading
    Loading...

    Owner options

    List your home for rent

    $3,930/mo

    Rent Zestimate®

    Find your next renter with Zillow Rental Manager. Plus, with online applications, you can quickly screen prospective tenants – for free.

    Learn more

    $3,930/mo

    Rent Zestimate®

    Refinance and save

    $5,098/mo

    Est. payment

    Refinancing to a lower rate could help reduce your monthly payments and save thousands over the life of the loan.

    See today's rates

    $5,098/mo

    Est. payment

    Explore your selling options

    Work with a Zillow partner agent

    Leverage their expertise and Zillow's premium Showcase listings to get your home seen by more buyers.

    Get started

    List with your own agent

    Get your home in front of millions of buyers by listing it on Zillow.

    Learn how to do it

    Sell it yourself

    Take full control of how buyers see your home on Zillow by listing For Sale by Owner (FSBO).

    List your home

    What's special

    Spacious loftSeparate sitting areaExpansive kitchenCul de sac homeLuxurious master bathroomOversized master suiteTwo walk-in closets
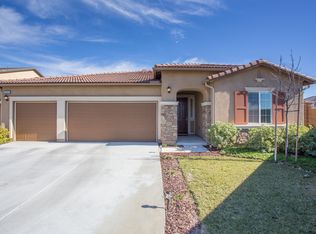
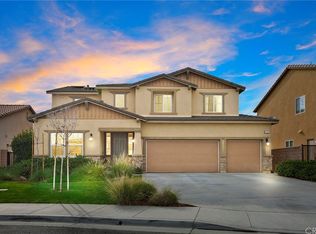
    Shakey Escrow. Seller is looking for back-up offers. VA Assumable Loan Opportunity. Cul de Sac home located in the prestigious Spenser's Crossing community. The first floor showcases a Downstairs Bedroom, a Full Bathroom, a versatile Family Room (perfect for a 2nd Downstairs Bedroom or Den/Office), along with an open concept floor plan highlighting a Living Room with Fireplace, Formal Dining Room, and an expansive kitchen equipped with Granite Countertops, Stainless Steel Appliances and a huge Center Island with Breakfast Bar Seating located next to a small dining area for more intimate or quick meals that also provides you with more counter and cabinet space for entertaining and storage. Upstairs, you will discover a spacious loft that can easily serve as a 5th (or 6th) Bedroom, along with an oversized Master Suite featuring a separate sitting area, two walk-in closets, and a luxurious Master Bathroom complete with a separate shower, soaking tub, and private toilet room. Two Additional Bedrooms and the 3rd Full Bathroom with Dual Vanity and Tub/Shower Combo, along with the upstairs Laundry Room (to ease doing laundry) round out the second floor. The huge backyard, with natural grass and a couple of fruit trees, is designed for relaxation and entertainment, as it features a 200 square foot covered and stamped concrete patio with two lighted ceiling fans, a cozy fire pit area, as well as a bbq pit and plenty of room for the kids and family all ready for your next weekend cookout. Near one of many walking trails and dog parks, this beautifully upgraded residence is sure to captivate even the most discerning buyers and truly embodies a harmonious blend of luxury, comfort, and community living, making it an exceptional choice for those seeking an elevated lifestyle. Spenser's Crossing offers 4 miles of scenic paseos and regional trails perfect for hiking, biking, and jogging as well as providing residents with the ability to enjoy recreation areas ideal for barbecues, pool parties, and sports activities. Ask about the Solar Credit (see in Documents Section), no payments due at this time.

    Zillow last checked:

    Listing updated:

    Listed by:

    Joe Lyons DRE #01806663 joenavy2007@gmail.com,

    Coldwell Banker West

    Bought with:

    Anthony Glenn II, DRE #01811427

    Re/Max Liberty

    Source: CRMLS,MLS#: PTP2500071MLS LogoOriginating MLS: California Regional MLS (North San Diego County & Pacific Southwest AORs)

    Facts & features

    Interior

    Bedrooms & bathrooms
    • Bedrooms: 4
    • Bathrooms: 3
    • Full bathrooms: 3
    • Main level bathrooms: 1
    • Main level bedrooms: 1
    Rooms
    • Room types: Bedroom, Family Room, Kitchen, Laundry, Living Room, Other
    Bedroom
    • Features: Bedroom on Main Level
    Family room
    • Features: Separate Family Room
    Other
    • Features: Walk-In Closet(s)
    Heating
    • Central
    Cooling
    • Central Air
    Appliances
    • Laundry: Laundry Room
    Features
    • Ceiling Fan(s), Crown Molding, High Ceilings, Open Floorplan, Recessed Lighting, Bar, Bedroom on Main Level, Walk-In Closet(s)
    • Has fireplace: Yes
    • Fireplace features: Living Room
    • Common walls with other units/homes: No Common Walls
    Interior area
    • Total interior livable area: 2,955 sqft

    Property

    Parking
    • Total spaces: 6
    • Parking features: Direct Access, Driveway, Garage
    • Attached garage spaces: 3
    • Uncovered spaces: 3
    Features
    • Levels: One
    • Stories: 1
    • Entry location: 1
    • Pool features: Community, In Ground, Association
    • Fencing: See Remarks
    • Has view: Yes
    • View description: Hills, Neighborhood
    Lot
    • Size: 8,276 Square Feet
    • Features: Back Yard, Cul-De-Sac, Front Yard, Garden, Sprinklers In Rear, Sprinklers In Front, Lawn, Landscaped, Level, Near Park, Sprinklers Timer, Sprinkler System, Walkstreet
    Details
    • Parcel number: 480610017
    • Zoning: R-1: Single Family
    • Special conditions: Standard

    Construction

    Type & style
    • Home type: SingleFamily
    • Property subtype: Single Family Residence
    Condition
    • Year built: 2012

    Utilities & green energy

    • Sewer: Public Sewer

    Community & HOA

    Community
    • Features: Biking, Curbs, Dog Park, Hiking, Street Lights, Suburban, Sidewalks, Park, Pool
    HOA
    • Has HOA: Yes
    • Amenities included: Clubhouse, Fitness Center, Management, Outdoor Cooking Area, Barbecue, Picnic Area, Playground, Park, Pool, Tennis Court(s), Trail(s)
    • HOA fee: $127 monthly
    • HOA name: Spenser's Crossing
    • HOA phone: 951-359-2849
    Location
    • Region: Murrieta

    Financial & listing details

    • Price per square foot: $263/sqft
    • Tax assessed value: $792,539
    • Date on market: 1/3/2025
    • Listing terms: Cash,Conventional,FHA,VA Loan

    Price history

    DateEventPrice
    2/3/2025Sold$777,000+4.3%$263/sqft
    Source: CRMLS #PTP2500071 Report a problem
    1/26/2025Pending sale$745,000$252/sqft
    Source: CRMLS #PTP2500071 Report a problem
    1/24/2025Listed for sale$745,000$252/sqft
    Source: CRMLS #PTP2500071 Report a problem
    1/6/2025Pending sale$745,000$252/sqft
    Source: CRMLS #PTP2500071 Report a problem
    1/3/2025Listed for sale$745,000+58.2%$252/sqft
    Source: CRMLS #PTP2500071 Report a problem
    5/22/2019Sold$471,000+0.2%$159/sqft
    Source: Public Record Report a problem
    4/25/2019Pending sale$469,900$159/sqft
    Source: KW Temecula #SW19046355 Report a problem
    3/28/2019Price change$469,900-1.1%$159/sqft
    Source: KW Temecula #SW19046355 Report a problem
    3/2/2019Listed for sale$474,900+22.6%$161/sqft
    Source: KW Temecula #SW19046355 Report a problem
    5/24/2013Sold$387,500$131/sqft
    Source: Public Record Report a problem

    Public tax history

    YearProperty taxesTax assessment
    2026-- $792,539 +50.8%
    2025$10,055 +2.1%$525,405 +2%
    2024$9,848 -0.4%$515,103 +2%
    2023$9,884 +1.3%$505,004 +2%
    2022$9,758 +1.7%$495,103 +2%
    2021$9,599 -0.2%$485,396 +1%
    2020$9,616 $480,420 +11.2%
    2019-- $432,008 +2%
    2018$8,794 +1.7%$423,538 +3.1%
    2017$8,649 $410,834 +2%
    2016$8,649 +2%$402,779 +1.5%
    2015$8,483 +3.1%$396,730 +2%
    2014$8,232 $388,961 +263.3%
    2013-- $107,070 +83%
    2012-- $58,500 +288%
    2011-- $15,076 +0.7%
    2010-- $14,964 -82.5%
    2009-- $85,620 +2%
    2008-- $83,942
    Find assessor info on the county website

    Neighborhood: 92563

    Nearby schools

    GreatSchools rating
    Schools provided by the listing agent
    • Elementary: Lisa J. Mails
    • Middle: Dorothy Mcelhinney
    • High: Vista Murrieta

    Source: CRMLS. This data may not be complete. We recommend contacting the local school district to confirm school assignments for this home.

    Get a cash offer in 3 minutes
    Find out how much your home could sell for in as little as 3 minutes with a no-obligation cash offer.
    Estimated market value
    $779,200
    Get a cash offer in 3 minutes
    Find out how much your home could sell for in as little as 3 minutes with a no-obligation cash offer.
    Estimated market value
    $779,200