Location! Location! Welcome to this Beautiful Canyon Hills home tucked away on a cul-de-sac with a HUGE Pool size lot!! Walk into this beautiful 4 bedroom 3 bathroom home and enjoy the open floor plan concept! The main level offers a large great room that opens up to the kitchen with beautiful dark wood vinyl flooring, granite countertops and dark wood cabinets along with beautiful views into the large backyard with wall to wall windows. On the main floor is a full bathroom and bedroom perfect for Grandma on the weekend stay or guest room for friends! Make your way upstairs to the large master bedroom and enjoy the fantastic views of Canyon Hills from the large windows as well. The master bathroom has double vanity, soaking tub, walk in shower and large walk in closet. The 2nd level also has 2 additional bedrooms on the opposite wing of the home great for privacy along with another full bathroom and a large laundry room. The home has fantastic views of the hills from the backyard with a California patio, great place to unwind and relax after a long day. The backyard is huge and ready for that oasis to be built you've been dreaming of. The covered patio is perfect for enjoying the California sun or snuggle up next to a fire pit and watch the stars above. Another bonus is the short walk to the amazing Herk Bouris elementary school. Canyon Hills community is perfect for the most active of families. The community offers 3 community pools, sports parks, bike and walking trails, dog park and splash park. The community is also a short drive to the new Menifee shopping center and the 215 and 15 freeway.
Sold for $585,000
Listed by: Just Listed SoCal • Stephen Cochren • Contact: 951-457-3411
Bought with: Bullock Russell RE Services
$585,000
35134 Fennel Ln, Lake Elsinore, CA 92532
4beds
1,963sqft
Single Family Residence
Built in 2013
6,970 Square Feet Lot
$610,400 Zestimate®
$298/sqft
$3,159 Estimated rent
Home value
$610,400
$580,000 - $641,000
$3,159/mo
Zestimate® history
Owner options
List your home for rent
$3,159/mo
Rent Zestimate®
Find your next renter with Zillow Rental Manager. Plus, with online applications, you can quickly screen prospective tenants – for free.
$3,159/mo
Rent Zestimate®
Refinance and save
$3,917/mo
Est. payment
Refinancing to a lower rate could help reduce your monthly payments and save thousands over the life of the loan.
$3,917/mo
Est. payment
Explore your selling options
Work with a Zillow partner agent
Leverage their expertise and Zillow's premium Showcase listings to get your home seen by more buyers.
Get startedList with your own agent
Get your home in front of millions of buyers by listing it on Zillow.
Learn how to do itSell it yourself
Take full control of how buyers see your home on Zillow by listing For Sale by Owner (FSBO).
List your homeWhat's special
Large backyardWall to wall windowsLarge windowsBeautiful viewsSplash parkCovered patioWalking trails
Zillow last checked:
Listing updated:
Listed by:
Stephen Cochren DRE #01981152 951-457-3411,
Just Listed SoCal,
Misty Cochren DRE #01946178 951-244-4663,
Just Listed SoCal
Bought with:
Kurtis Pinedo, DRE #01973929
Bullock Russell RE Services
Source: CRMLS,MLS#: SW23180152 Originating MLS: California Regional MLS
Originating MLS: California Regional MLSFacts & features
Interior
Bedrooms & bathrooms
- Bedrooms: 4
- Bathrooms: 3
- Full bathrooms: 3
- Main level bathrooms: 1
- Main level bedrooms: 1
Rooms
- Room types: Bedroom, Entry/Foyer, Family Room, Great Room, Kitchen, Laundry, Living Room, Other, Dining Room
Bedroom
- Features: Bedroom on Main Level
Bedroom
- Features: Multi-Level Bedroom
Bathroom
- Features: Bathroom Exhaust Fan, Bathtub, Closet, Dual Sinks, Soaking Tub, Separate Shower, Tub Shower, Walk-In Shower
Kitchen
- Features: Granite Counters, Kitchen Island, Kitchen/Family Room Combo
Other
- Features: Walk-In Closet(s)
Heating
- Central
Cooling
- Central Air
Appliances
- Included: Double Oven, Dishwasher, Gas Oven
- Laundry: Inside, Laundry Room, Upper Level
Features
- Breakfast Bar, Separate/Formal Dining Room, Eat-in Kitchen, Granite Counters, Open Floorplan, Pantry, Recessed Lighting, Storage, Bedroom on Main Level, Walk-In Closet(s)
- Flooring: Vinyl
- Has fireplace: No
- Fireplace features: None
- Common walls with other units/homes: No Common Walls
Interior area
- Total interior livable area: 1,963 sqft
Property
Parking
- Total spaces: 2
- Parking features: Garage - Attached
- Attached garage spaces: 2
Accessibility
- Accessibility features: See Remarks, Accessible Doors
Features
- Levels: Two
- Stories: 2
- Entry location: front
- Pool features: Community, Association
- Has spa: Yes
- Spa features: Association, Community
- Has view: Yes
- View description: City Lights, Canyon, Hills, Neighborhood
Lot
- Size: 6,970 Square Feet
- Features: Back Yard, Sprinklers In Rear, Sprinklers In Front, Landscaped, Sprinkler System, Yard
Details
- Parcel number: 358390024
- Special conditions: Standard,Trust
Construction
Type & style
- Home type: SingleFamily
- Property subtype: Single Family Residence
Condition
- New construction: No
- Year built: 2013
Utilities & green energy
- Electric: Standard
- Sewer: Public Sewer
- Water: Public
- Utilities for property: Cable Available, Electricity Available, Natural Gas Available, Phone Available
Community & HOA
Community
- Features: Dog Park, Foothills, Hiking, Park, Street Lights, Suburban, Sidewalks, Pool
HOA
- Has HOA: Yes
- Amenities included: Dog Park, Outdoor Cooking Area, Barbecue, Picnic Area, Playground, Pickleball, Pool, Spa/Hot Tub
- HOA fee: $130 monthly
- HOA name: Action Property Management
- HOA phone: 800-400-2284
Location
- Region: Lake Elsinore
Financial & listing details
- Price per square foot: $298/sqft
- Tax assessed value: $596,700
- Annual tax amount: $10,815
- Date on market: 9/28/2023
- Cumulative days on market: 18 days
- Listing terms: Contract
- Inclusions: solar lease
- Exclusions: fridge, washer, dryer
- Road surface type: Paved
Price history
| Date | Event | Price |
|---|---|---|
| 11/17/2023 | Sold | $585,000-0.8%$298/sqft |
Source:  CRMLS #SW23180152 Report a problem CRMLS #SW23180152 Report a problem | ||
| 10/18/2023 | Pending sale | $589,999$301/sqft |
Source: CRMLS #SW23180152 Report a problem | ||
| 9/28/2023 | Listed for sale | $589,999+67.4%$301/sqft |
Source: CRMLS #SW23180152 Report a problem | ||
| 12/26/2013 | Sold | $352,500$180/sqft |
Source: Public Record Report a problem | ||
Public tax history
| Year | Property taxes | Tax assessment |
|---|---|---|
| 2025 | $10,815 +1.9% | $596,700 +2% |
| 2024 | $10,614 +20.4% | $585,000 +40.9% |
| 2023 | $8,814 +1.5% | $415,327 +2% |
| 2022 | $8,683 +1.9% | $407,184 +2% |
| 2021 | $8,523 +0.3% | $399,201 +1% |
| 2020 | $8,500 +2% | $395,109 +2% |
| 2019 | $8,337 +3.3% | $387,363 +2% |
| 2018 | $8,070 +1.4% | $379,768 +2% |
| 2017 | $7,955 | $372,322 +2% |
| 2016 | $7,955 +4.7% | $365,022 +1.5% |
| 2015 | $7,597 +2.8% | $359,542 +2% |
| 2014 | $7,391 | $352,500 +3338.7% |
| 2013 | -- | $10,251 +2% |
| 2012 | -- | $10,050 +2% |
| 2011 | -- | $9,853 +0.7% |
| 2010 | -- | $9,780 |
Find assessor info on the county website
Neighborhood: 92532
Nearby homes
- $572,7004 bd2 ba1.7k sqft35140 Fennel Ln, Lake Elsinore, CA 92532Off Market
- $592,2003 bd2 ba1.7k sqft35128 Fennel Ln, Lake Elsinore, CA 92532Off Market

- $615,4004 bd3 ba2.2k sqft35146 Fennel Ln, Lake Elsinore, CA 92532Off Market
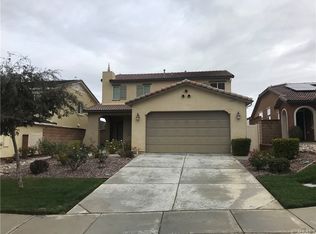
- $652,3004 bd3 ba2.2k sqft35122 Fennel Ln, Lake Elsinore, CA 92532Off Market
- $594,6004 bd3 ba1.9k sqft35152 Fennel Ln, Lake Elsinore, CA 92532Off Market
- $631,2004 bd3 ba2.2k sqft35139 Fennel Ln, Lake Elsinore, CA 92532Off Market
- $606,4004 bd3 ba1.9k sqft35116 Fennel Ln, Lake Elsinore, CA 92532Off Market
- $582,2004 bd2 ba1.7k sqft35145 Fennel Ln, Lake Elsinore, CA 92532Off Market
Nearby schools
GreatSchools rating
- 5/10Herk Bouris ElementaryGrades: K-5Distance: 0.2 mi
- 7/10Menifee Valley Middle SchoolGrades: 6-8Distance: 2 mi
- NAMenifee PreschoolGrades: Distance: 2.3 mi
Get a cash offer in 3 minutes
Find out how much your home could sell for in as little as 3 minutes with a no-obligation cash offer.
Estimated market value
$610,400
Get a cash offer in 3 minutes
Find out how much your home could sell for in as little as 3 minutes with a no-obligation cash offer.
Estimated market value
$610,400
- California
- Riverside County
- Menifee
- 92532
- 35134 Fennel Ln
Nearby cities
Nearby neighborhoods
Nearby zip codes
Other Menifee Topics
