Yucaipa Living at its best! Welcome to your DREAM HOME. A stunning two-story gem nestled in the Rolling Hills Community, with NO HOA dues! As you step inside, you are welcomed by a bright and airy entry featuring a formal living and dining room area. The heart of the home is a beautiful remodeled kitchen with a large island, premium stainless steel appliances, built-ins, and chandeliers. The cozy breakfast nook overlooks the living room, creating a perfect open concept great for entertaining. The main level features 1 bedroom with custom shutters and a separate full bathroom. Upon arriving on the second floor, you will find 3 bedrooms and 2 full bathrooms. The Master provides comfort and luxury with a built-in bookshelf, large walk-in closet, en suite bathroom featuring a large soaking tub and separate shower, private commode, plus a dual sink vanity. Downstairs off the entry hall is a laundry room that leads you to a 2-car attached garage with fresh paint and new epoxy flooring. This property boasts a private backyard with no rear neighbor, 2 tile patio areas, low-maintenance turf, as well as a tranquil large pond! The backyard is ideal for hosting a summer BBQ or watching the big game with friends and family. Close to shopping centers, Oak Glen, parks, the best public schools, and golfing. Don't miss this opportunity to call this your home!
Sold for $615,000
Listed by: DIAMOND REALTY FINANCIAL • Jennifer Summerfield • Contact: 909-856-5952
Bought with: The Agency
$615,000
35134 Hollow Creek Dr, Yucaipa, CA 92399
4beds
2,234sqft
Single Family Residence
Built in 1991
5,450 Square Feet Lot
$604,000 Zestimate®
$275/sqft
$3,201 Estimated rent
Home value
$604,000
$544,000 - $670,000
$3,201/mo
Zestimate® history
Owner options
List your home for rent
$3,201/mo
Rent Zestimate®
Find your next renter with Zillow Rental Manager. Plus, with online applications, you can quickly screen prospective tenants – for free.
$3,201/mo
Rent Zestimate®
Refinance and save
$3,941/mo
Est. payment
Refinancing to a lower rate could help reduce your monthly payments and save thousands over the life of the loan.
$3,941/mo
Est. payment
Explore your selling options
Work with a Zillow partner agent
Leverage their expertise and Zillow's premium Showcase listings to get your home seen by more buyers.
Get startedList with your own agent
Get your home in front of millions of buyers by listing it on Zillow.
Learn how to do itSell it yourself
Take full control of how buyers see your home on Zillow by listing For Sale by Owner (FSBO).
List your homeWhat's special
Private backyardBuilt-in bookshelfLarge islandEn suite bathroomOpen conceptLarge walk-in closetTranquil large pond
Zillow last checked:
Listing updated:
Listed by:
Jennifer Summerfield DRE #02203542 909-856-5952,
DIAMOND REALTY FINANCIAL
Bought with:
Mahnaz Westerberg, DRE #01308200
The Agency
Source: CRMLS,MLS#: IG25051879 Originating MLS: California Regional MLS
Originating MLS: California Regional MLSFacts & features
Interior
Bedrooms & bathrooms
- Bedrooms: 4
- Bathrooms: 3
- Full bathrooms: 3
- Main level bathrooms: 1
- Main level bedrooms: 1
Rooms
- Room types: Bedroom, Entry/Foyer, Family Room, Kitchen, Laundry, Living Room, Primary Bedroom, Other, Dining Room
Primary bedroom
- Features: Primary Suite
Bedroom
- Features: Bedroom on Main Level
Bedroom
- Features: Multi-Level Bedroom
Bathroom
- Features: Bathtub, Dual Sinks, Remodeled, Separate Shower, Tub Shower, Upgraded
Kitchen
- Features: Kitchen Island, Kitchen/Family Room Combo, Remodeled, Updated Kitchen
Other
- Features: Walk-In Closet(s)
Heating
- Central
Cooling
- Central Air
Appliances
- Included: 6 Burner Stove, Convection Oven, Dryer, Washer
- Laundry: Laundry Room
Features
- Breakfast Bar, Breakfast Area, Separate/Formal Dining Room, High Ceilings, Bedroom on Main Level, Primary Suite, Walk-In Closet(s)
- Flooring: Carpet, Tile
- Doors: Mirrored Closet Door(s)
- Windows: Shutters
- Has fireplace: Yes
- Fireplace features: Family Room
- Common walls with other units/homes: No Common Walls
Interior area
- Total interior livable area: 2,234 sqft
Property
Parking
- Total spaces: 2
- Parking features: Door-Single, Driveway, Garage
- Attached garage spaces: 2
Features
- Levels: Two
- Stories: 2
- Entry location: Front door
- Patio & porch: Open, Patio, Tile
- Exterior features: Koi Pond
- Pool features: None
- Spa features: None
- Fencing: Stucco Wall,Wood
- Has view: Yes
- View description: Mountain(s), Neighborhood
Lot
- Size: 5,450 Square Feet
- Features: Landscaped
Details
- Parcel number: 0303451530000
- Special conditions: Standard
Construction
Type & style
- Home type: SingleFamily
- Architectural style: Contemporary
- Property subtype: Single Family Residence
Materials
- Stucco
- Foundation: Slab
- Roof: Tile
Condition
- Turnkey
- New construction: No
- Year built: 1991
Utilities & green energy
- Sewer: Public Sewer
- Water: Public
- Utilities for property: Electricity Connected, Natural Gas Connected, Water Connected
Community & HOA
Community
- Features: Curbs, Suburban, Sidewalks
- Security: Carbon Monoxide Detector(s), Smoke Detector(s)
Location
- Region: Yucaipa
Financial & listing details
- Price per square foot: $275/sqft
- Tax assessed value: $550,800
- Annual tax amount: $6,837
- Date on market: 3/20/2025
- Cumulative days on market: 21 days
- Listing terms: Cash,Conventional,FHA,Submit,VA Loan
- Inclusions: Washer, dryer
Price history
| Date | Event | Price |
|---|---|---|
| 4/28/2025 | Sold | $615,000-0.8%$275/sqft |
Source:  CRMLS #IG25051879 Report a problem CRMLS #IG25051879 Report a problem | ||
| 4/22/2025 | Pending sale | $620,000$278/sqft |
Source: CRMLS #IG25051879 Report a problem | ||
| 4/10/2025 | Contingent | $620,000$278/sqft |
Source: CRMLS #IG25051879 Report a problem | ||
| 3/20/2025 | Listed for sale | $620,000$278/sqft |
Source: CRMLS #IG25051879 Report a problem | ||
Public tax history
| Year | Property taxes | Tax assessment |
|---|---|---|
| 2025 | $6,837 +3% | $550,800 +2% |
| 2024 | $6,635 +65.5% | $540,000 +72.9% |
| 2023 | $4,010 +3.8% | $312,240 +2% |
| 2022 | $3,862 +1.7% | $306,117 +2% |
| 2021 | $3,800 -0.6% | $300,114 +1% |
| 2020 | $3,821 +4.4% | $297,037 +2% |
| 2019 | $3,659 +8.2% | $291,213 +2% |
| 2018 | $3,381 +2.3% | $285,503 +2% |
| 2017 | $3,306 | $279,905 +2% |
| 2016 | $3,306 +1.4% | $274,417 +1.5% |
| 2015 | $3,260 -5.2% | $270,295 +2% |
| 2014 | $3,440 | $265,000 +0.5% |
| 2013 | -- | $263,803 +2% |
| 2012 | -- | $258,631 +2% |
| 2011 | -- | $253,560 +0.8% |
| 2010 | -- | $251,664 -0.2% |
| 2009 | -- | $252,261 +2% |
| 2008 | -- | $247,315 +2% |
| 2007 | -- | $242,465 +2% |
| 2006 | -- | $237,711 +2% |
| 2005 | -- | $233,050 +2% |
| 2004 | -- | $228,480 +1.9% |
| 2003 | -- | $224,293 +23.2% |
| 2002 | -- | $182,000 -7.1% |
| 2001 | -- | $196,000 +30.7% |
| 2000 | -- | $150,000 |
Find assessor info on the county website
Neighborhood: 92399
Nearby homes
- $510,5003 bd3 ba1.6k sqft35128 Hollow Creek Dr, Yucaipa, CA 92399Off Market

- $566,8004 bd2 ba1.9k sqft35142 Hollow Creek Dr, Yucaipa, CA 92399Off Market
- $581,2004 bd3 ba2.2k sqft35120 Hollow Creek Dr, Yucaipa, CA 92399Off Market

- $484,1003 bd2 ba1.6k sqft35150 Hollow Creek Dr, Yucaipa, CA 92399Off Market
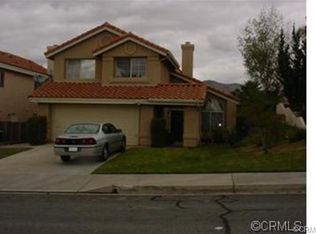
- $510,7003 bd2 ba1.4k sqft35112 Hollow Creek Dr, Yucaipa, CA 92399Off Market
- $579,6004 bd3 ba2.2k sqft35123 Sunnyside Dr, Yucaipa, CA 92399Off Market
- $508,1004 bd2 ba1.9k sqft35158 Hollow Creek Dr, Yucaipa, CA 92399Off Market
- $509,2003 bd2 ba1.7k sqft35115 Sunnyside Dr, Yucaipa, CA 92399Off Market
Nearby schools
GreatSchools rating
- 8/10Ridgeview Elementary SchoolGrades: K-5Distance: 0.4 mi
- 5/10Park View Middle SchoolGrades: 6-8Distance: 0.5 mi
- 8/10Yucaipa High SchoolGrades: 9-12Distance: 3.1 mi
Schools provided by the listing agent
- High: Yucaipa
Source: CRMLS. This data may not be complete. We recommend contacting the local school district to confirm school assignments for this home.
Get a cash offer in 3 minutes
Find out how much your home could sell for in as little as 3 minutes with a no-obligation cash offer.
Estimated market value
$604,000
Get a cash offer in 3 minutes
Find out how much your home could sell for in as little as 3 minutes with a no-obligation cash offer.
Estimated market value
$604,000
- California
- San Bernardino County
- Yucaipa
- 92399
- 35134 Hollow Creek Dr
Nearby cities
Nearby zip codes
Other Yucaipa Topics
