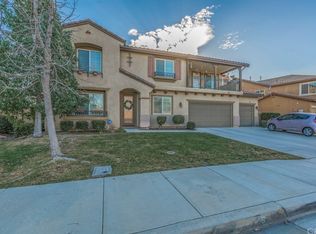
Welcome to this beautiful executive home, featuring a grand double-door entry, elegant 6-inch baseboards, plantation shutters throughout, and rich cherry wood flooring upstairs. The spacious layout offers a formal living and dining rooms designed for entertaining and everyday comfort. The heart of the home is the inviting family room, complete with a fireplace, surround sound, and a drop-down projector screen with included projector, creating the perfect setting for movie nights and gatherings. The adjacent kitchen is thoughtfully designed with a newer double oven, newer range, pantry, newer dishwasher and a generous breakfast nook ideal for casual dining. Just off the kitchen, a versatile flex room offers endless possibilities as a bedroom, playroom, media room, or home office. The main floor also features a bedroom, full bathroom, powder room, and laundry room with sink, providing an ideal setup for guests or multigenerational living. Upstairs, a spacious loft creates an additional living area perfect for a game room, study space, or media retreat. The loft opens to a private balcony, creating the perfect spot to relax and enjoy the outdoors. The primary suite offers a private escape with its own fireplace, an oversized walk-in closet, and private balcony, offering a peaceful escape at the end of the day. Three secondary bedrooms feature walk-in closets, while the remodeled upstairs bathroom adds style. Designed for both comfort and efficiency, the home includes custom ceiling fans throughout, a whole-house fan, and individual whole-house fans in each bedroom. Step outside to a large entertainer's dream backyard. The sparkling pool features a Baja shelf, 6-foot depth, solar heating, and an included solar cover. Imagine summer evenings spent lounging by the water, gathering around the fire pit, or enjoying outdoor movie nights from the gazebo complete with a pull-down screen. Stamped custom concrete, mature olive trees, and a storage shed complete the outdoor experience. Car enthusiasts, hobbyists, and those needing extra storage will appreciate the rare four-car drive-through garage featuring insulated garage doors and overhead storage racks. Additional highlights include a newer water heater, low HOA, and low taxes. Located within the prestigious Murrieta School District and close to shopping, dining, parks, and commuter routes, this exceptional home offers space, versatility, and resort-style living in one of the area's most desirable locations
Sold for $925,000
Zillow last checked:
Listing updated:
Bought with:
Shishana Hogg, DRE #02018453
Mogul Real Estate
Source: CRMLS,MLS#: IG26124537 Originating MLS: California Regional MLS
Originating MLS: California Regional MLSPrice history
| Date | Event | Price |
|---|---|---|
| 7/21/2026 | Sold | $925,000+8.8%$242/sqft |
Source:  CRMLS #IG26124537 Report a problem CRMLS #IG26124537 Report a problem | ||
| 6/26/2026 | Contingent | $850,000$222/sqft |
Source: CRMLS #IG26124537 Report a problem | ||
| 6/17/2026 | Listed for sale | $850,000+117.9%$222/sqft |
Source: CRMLS #IG26124537 Report a problem | ||
| 7/15/2013 | Sold | $390,000+54.2%$102/sqft |
Source: Public Record Report a problem | ||
| 2/25/2013 | Sold | $253,000+3.3%$66/sqft |
Source: Public Record Report a problem | ||
| 11/9/2012 | Listed for sale | $245,000-60.6%$64/sqft |
Source: Rams International #120054779 Report a problem | ||
| 4/1/2005 | Sold | $621,681$162/sqft |
Source: Public Record Report a problem | ||
Nearby homes


Get a cash offer in 3 minutes
Find out how much your home could sell for in as little as 3 minutes with a no-obligation cash offer.
Estimated market value
$916,800
