Skip main navigation
Off market
  • $432,800

    3514 161st St, Urbandale, IA 50323

    4beds
    2,629sqft
    SingleFamily
    Built in 2011
    9,147 Square Feet Lot
    $432,800 Zestimate®
    $165/sqft
    $2,662 Estimated rent

    Home value

    $432,800

    $411,000 - $454,000

    $2,662/mo

    Zestimate® history
    Loading
    Loading...

    Owner options

    List your home for rent

    $2,662/mo

    Rent Zestimate®

    Find your next renter with Zillow Rental Manager. Plus, with online applications, you can quickly screen prospective tenants – for free.

    Learn more

    $2,662/mo

    Rent Zestimate®

    Refinance and save

    $2,862/mo

    Est. payment

    Refinancing to a lower rate could help reduce your monthly payments and save thousands over the life of the loan.

    See today's rates

    $2,862/mo

    Est. payment

    Explore your selling options

    Work with a Zillow partner agent

    Leverage their expertise and Zillow's premium Showcase listings to get your home seen by more buyers.

    Get started

    List with your own agent

    Get your home in front of millions of buyers by listing it on Zillow.

    Learn how to do it

    Sell it yourself

    Take full control of how buyers see your home on Zillow by listing For Sale by Owner (FSBO).

    List your home

    What's special

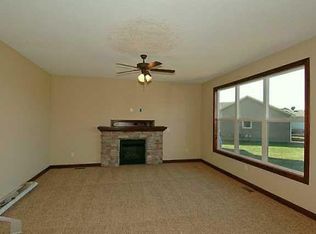
    You'll love everything about his beautiful 4- bedroom, 3-full bath Urbandale home that's filled with upgrades. It's a one owner home and all of the upgrades are of the highest quality. It starts with the fabulous 3/4 inch hardwood floors installed in late 2017 throughout the main level. The main living area is wide open with a vaulted ceiling, and it includes the living room, casual dining space and a marvelous kitchen. The main focal point in the living room is the gas fireplace flanked with windows to bathe the room in sunlight. The dining area includes plenty of room for a full-sized table and there's a sliding door to a recently re-finished covered deck with a ceiling fan. The kitchen sparkles with stunning granite countertops, granite backsplash, and a huge V-shaped island that doubles as a breakfast bar. The kitchen appliances are included. Off the kitten there's a mudroom with a built-in drop zome/coat locker. There's also a good sized food pantry and an exit to the 3-car garage. You'll really like the built-in workbench and miscellaneous storage included in the garage. You'll find the master bedroom on this level. It includes a tray ceiling and an en-suite bathroom with a tile floor, dual sinks and a step in tiled shower. There's also a good-sized walk-in closet. There are 2-more bedrooms on this level, another full bath and the laundry room. On the lower level you'll discover an amazing family room, perfect for entertaining friends and family. Large daylight windows provide plenty of daylight. There's a flush to the wall dry bar and entertainment center. The bartop is quartz. There are built-ins to hold your equipment to drive the 7.1 surround sound in-wall speakers. There's another bedroom on this floor and a full bath with awesome tile on the floor and a step in shower. There's a bonus room too. It's not finished but the floor has 3/8 inch rubber gym flooring for your workout area. When the lower level was finished, spray foam insulation was added. This exceptional home is in impeccable condition and is in the Waukee school district. It's just 2-blocks from Schuler Elementary School. With all the recent upgrades you want this home on the top of your list. It won't be around for long so. Call today to schedule a showing.

    This property is off market, which means it's not currently listed for sale or rent on Zillow. This may be different from what's available on other websites or public sources.

    Facts & features

    Interior

    Bedrooms & bathrooms
    • Bedrooms: 4
    • Bathrooms: 3
    • Full bathrooms: 3
    Heating
    • Other
    Cooling
    • Central
    Features
    • Flooring: Tile, Carpet, Hardwood
    • Basement: Finished
    • Has fireplace: Yes
    Interior area
    • Total interior livable area: 2,629 sqft

    Property

    Parking
    • Total spaces: 3
    • Parking features: Garage - Attached
    Features
    • Exterior features: Other
    Lot
    • Size: 9,147 Square Feet
    Details
    • Parcel number: 1226203009

    Construction

    Type & style
    • Home type: SingleFamily
    Materials
    • Other
    • Foundation: Concrete
    • Roof: Asphalt
    Condition
    • Year built: 2011

    Community & HOA

    HOA
    • Has HOA: Yes
    • HOA fee: $9 monthly
    Location
    • Region: Urbandale

    Financial & listing details

    • Price per square foot: $165/sqft
    • Tax assessed value: $396,860
    • Annual tax amount: $5,560

    Price history

    DateEventPrice
    3/24/2021Listing removed--
    Source: Owner Report a problem
    6/28/2018Listing removed$312,000$119/sqft
    Source: Owner Report a problem
    6/28/2018Listed for sale$312,000$119/sqft
    Source: Owner Report a problem
    6/12/2018Pending sale$312,000$119/sqft
    Source: Owner Report a problem
    5/25/2018Listed for sale$312,000+41.9%$119/sqft
    Source: Owner Report a problem
    6/6/2012Sold$219,900$84/sqft
    Source: DMMLS #390043 Report a problem
    2/1/2012Price change$219,900-9.5%$84/sqft
    Source: Iowa Realty Co., Inc. #390043 Report a problem
    9/20/2011Price change$242,900+1.3%$92/sqft
    Source: Iowa Realty Co., Inc. #390043 Report a problem
    9/10/2011Listed for sale$239,900$91/sqft
    Source: Iowa Realty Co., Inc. #390043 Report a problem

    Public tax history

    YearProperty taxesTax assessment
    2025$5,560 $396,860 +4.9%
    2024$5,560 -1.3%$378,290
    2023$5,634 +5%$378,290 +17.7%
    2022$5,364 +1.8%$321,350 +3.6%
    2021$5,268 +2%$310,160 +7.5%
    2020$5,164 -9.5%$288,500
    2019$5,708 +12.8%$288,500 +0.1%
    2018$5,062 $288,200 +5.5%
    2017$5,062 +24.4%$273,200 +19.8%
    2016$4,070 +0.4%$228,130 +2.2%
    2015$4,054 +12.4%$223,240 +4.6%
    2014$3,606 -9.4%$213,470
    2013$3,980 +99400%--
    2012$4 +100%--
    2011$2 --
    2010$2 --
    2009$2 --
    Find assessor info on the county website

    Neighborhood: 50323

    Nearby schools

    GreatSchools rating
    Schools provided by the listing agent
    • District: Waukee

    Source: The MLS. This data may not be complete. We recommend contacting the local school district to confirm school assignments for this home.

    Get pre-qualified for a loan
    At Zillow Home Loans, we can pre-qualify you in as little as 5 minutes with no impact to your credit score.

    An equal housing lender. NMLS #10287.

    Sell for more on Zillow
    Get a Zillow Showcase℠ listing at no additional cost and you could sell for .
    $432,800
    2% more
    +$8,656
    With Zillow Showcase(estimated)
    $441,456