NORTHWEST-FACING — Introducing Lot 4 at Lotus 7, a MSR Communities enclave where luxury, craftsmanship, and modern design converge. This limited collection of six residences showcases refined architecture and meticulous detailing throughout. Step into an expansive, light-filled main floor with seamless indoor-outdoor flow, a true chef’s kitchen appointed with premium finishes, and central A/C for year-round comfort. The spa-inspired primary suite offers a serene retreat, designed to evoke boutique-hotel tranquility. A 2-car garage comes pre-wired for EV charging, and the backyard is fully fenced and professionally landscaped for privacy and enjoyment. Set within the award-winning Northshore School District, Lotus 7 delivers exceptional convenience—just moments from top-rated schools, and the upscale shopping and dining of Canyon Park. Seattle and Bellevue are both within a 30-minute drive, offering effortless access to major employment and cultural hubs. Buyer Broker & Customer registration policy: One unaccompanied buyer visit allowed; subsequent visits require broker presence or compensation reduces to 1%.
Pending
Listed by: Keller Williams Realty Bothell • Peter M. Murphy
$1,429,950
3514 220th Street SE, Bothell, WA 98021
5beds
2,501sqft
Single Family Residence
Built in 2026
4,177 Square Feet Lot
$1,423,400 Zestimate®
$572/sqft
$80/mo HOA
What's special
Spa-inspired primary suiteExpansive light-filled main floorSeamless indoor-outdoor flow
- 25 days
- 264
- 12
Zillow last checked:
Listing updated:
Listed by:
Peter M. Murphy,
Keller Williams Realty Bothell,
Erin Bee Thompson,
Keller Williams Realty Bothell
Source: NWMLS as distributed by MLS GRID,MLS#: 2568576
Facts & features
Interior
Bedrooms & bathrooms
- Bedrooms: 5
- Bathrooms: 4
- Full bathrooms: 2
- 3/4 bathrooms: 2
- Main level bathrooms: 1
- Main level bedrooms: 1
Primary bedroom
- Level: Second
Bedroom
- Level: Second
Bedroom
- Level: Second
Bedroom
- Level: Second
Bedroom
- Level: Main
Bathroom full
- Level: Second
Bathroom full
- Level: Second
Bathroom three quarter
- Level: Main
Bathroom three quarter
- Level: Second
Dining room
- Level: Main
Entry hall
- Level: Main
Great room
- Level: Main
Kitchen with eating space
- Level: Main
Utility room
- Level: Second
Heating
- Fireplace, Forced Air, Electric
Cooling
- Forced Air, Heat Pump
Appliances
- Included: Dishwasher, Disposal, Microwave, Stove(s)/Range(s), Dishwasher(s), Garbage Disposal, Microwave(s)
Features
- Flooring: Ceramic Tile, Vinyl Plank, Carpet
- Basement: None
- Number of fireplaces: 1
- Fireplace features: Electric, Main Level: 1, Fireplace
Interior area
- Total structure area: 2,501
- Total interior livable area: 2,501 sqft
Property
Parking
- Total spaces: 2
- Parking features: Attached Garage
- Has attached garage: Yes
- Covered spaces: 2
Features
- Levels: Two
- Stories: 2
- Entry location: Main
- Patio & porch: Fireplace
Lot
- Size: 4,177 Square Feet
- Features: Cul-De-Sac
Details
- Parcel number: Lot 4 Lotus 7
- Special conditions: Standard
Construction
Type & style
- Home type: SingleFamily
- Architectural style: 2 Story
- Property subtype: Single Family Residence
Materials
- Cement Planked, Stone, Wood Products, Cement Plank
- Foundation: Poured Concrete
- Roof: Composition
Condition
- Under Construction
- New construction: Yes
- Year built: 2026
- Major remodel year: 2026
Details
- Builder name: MSR Communities
Utilities & green energy
- Sewer: Sewer Connected
- Water: Public
Community & HOA
Community
- Subdivision: Bothell
HOA
- Services included: Common Area Maintenance, Road Maintenance
- HOA fee: $80 monthly
Location
- Region: Bothell
Financial & listing details
- Price per square foot: $572/sqft
- Date on market: 8/19/2026
- Cumulative days on market: 26 days
- Listing terms: Conventional,VA Loan
- Inclusions: Dishwasher(s), Garbage Disposal, Microwave(s), Stove(s)/Range(s)
Estimated market value
$1,423,400
$1.35M - $1.49M
$4,453/mo
Price history
| Date | Event | Price |
|---|---|---|
| 9/1/2026 | Pending sale | $1,429,950$572/sqft |
Source:  NWMLS as distributed by MLS GRID #2568576 Report a problem NWMLS as distributed by MLS GRID #2568576 Report a problem | ||
| 8/21/2026 | Listed for sale | $1,429,950$572/sqft |
Source: NWMLS as distributed by MLS GRID #2568576 Report a problem | ||
Public tax history
Tax history is unavailable.
Monthly payment
Est. payment
Payment breakdown
Explore the cost of this home by adjusting the details. Changes won't be saved.Climate risks
Neighborhood: 98021
Nearby schools
Schools provided by the listing agent
- Elementary: Canyon Creek Elem
- Middle: Skyview Middle School
- High: North Creek High School
Source: NWMLS as distributed by MLS GRID. This data may not be complete. We recommend contacting the local school district to confirm school assignments for this home.
Similar homes
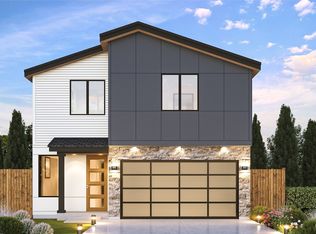
- $1,489,9505 bd4 ba2.7k sqftLotus 7, Bothell, WA 98021Active
 MLS ID #2568616, Peter M. Murphy. NWMLS as distributed by MLS GRID
 - $1,329,9505 bd4 ba2.3k sqftLotus7, Bothell, WA 98021Active
 MLS ID #2530532, Peter M. Murphy. NWMLS as distributed by MLS GRID
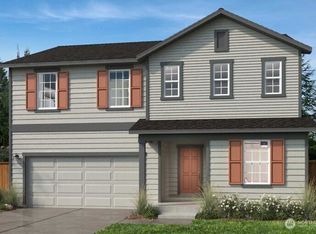
 - $1,399,9503 bd3 ba2.3k sqftGreenleaf Grove, Bothell, WA 98021Active
 NWMLS as distributed by MLS GRID
 - $1,699,9955 bd3 ba2.9k sqftElmbrook, Bothell, WA 98012Contingent
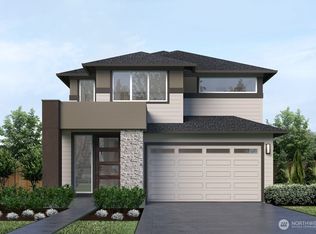 MLS ID #2581655, Angela Duong. NWMLS as distributed by MLS GRID
