This side-by-side condo features three bedrooms and three bathrooms, making it ideal for families or those who need extra space. The vaulted ceilings add an airy feel to the living area giving it an abondance of natural light and space for versatile decor, while the fenced backyard and covered deck provide a great outdoor space for relaxation or entertaining. With a spacious kitchen, you'll have plenty of room for cooking and gathering. The sprinkler system is a convenient addition for maintaining the yard, and the two-car attached garage offers convenience and ease of access to your home. Conveniently located within one block from the high school and not too far from shopping, entertainment and the downtown area. You do not want to wait to schedule your home tour!
Sold
Price Unknown
3514 32nd St W, Williston, ND 58801
3beds
1,904sqft
Condominium
Built in 2022
-- sqft lot
$373,600 Zestimate®
$--/sqft
$2,677 Estimated rent
Home value
$373,600
$314,000 - $445,000
$2,677/mo
Zestimate® history
Owner options
List your home for rent
$2,677/mo
Rent Zestimate®
Find your next renter with Zillow Rental Manager. Plus, with online applications, you can quickly screen prospective tenants – for free.
$2,677/mo
Rent Zestimate®
Refinance and save
$270/mo
Est. payment
Refinancing to a lower rate could help reduce your monthly payments and save thousands over the life of the loan.
$270/mo
Est. payment
Explore your selling options
Work with a Zillow partner agent
Leverage their expertise and Zillow's premium Showcase listings to get your home seen by more buyers.
Get startedList with your own agent
Get your home in front of millions of buyers by listing it on Zillow.
Learn how to do itSell it yourself
Take full control of how buyers see your home on Zillow by listing For Sale by Owner (FSBO).
List your homeWhat's special
Vaulted ceilingsCovered deckFenced backyardSpacious kitchenVersatile decor
Zillow last checked:
Listing updated:
Listed by:
RaeAnne Rathbun 612-239-9567,
eXp Realty
Bought with:
Mandy Landers, 10386
NextHome Fredricksen Real Estate
Source: Great North MLS,MLS#: 4018249
Facts & features
Interior
Bedrooms & bathrooms
- Bedrooms: 3
- Bathrooms: 3
- Full bathrooms: 2
- 1/2 bathrooms: 1
Bedroom 1
- Description: primary suite
- Level: Upper
Bedroom 2
- Level: Upper
Bedroom 3
- Level: Upper
Bathroom 1
- Description: half
- Level: Main
Bathroom 2
- Description: primary suite - full
- Level: Upper
Bathroom 3
- Description: full
- Level: Upper
Kitchen
- Level: Main
Living room
- Level: Main
Heating
- Forced Air, Natural Gas
Cooling
- Ceiling Fan(s), Central Air
Appliances
- Included: Dishwasher, Dryer, Gas Range, Microwave Hood, Oven, Washer
Features
- Ceiling Fan(s), Primary Bath
- Flooring: Carpet, Laminate
- Basement: None
- Number of fireplaces: 1
- Fireplace features: Gas, Living Room
Interior area
- Total structure area: 1,904
- Total interior livable area: 1,904 sqft
- Finished area above ground: 1,904
- Finished area below ground: 0
Property
Parking
- Total spaces: 2
- Parking features: Insulated, Off Street, Attached
- Attached garage spaces: 2
Features
- Levels: Two
- Stories: 2
- Exterior features: Private Yard, Lighting
- Fencing: Vinyl,Back Yard
Lot
- Size: 0.53 Acres
- Dimensions: 238 x 100
- Features: Lot - Owned
Details
- Parcel number: 01269000012024
Construction
Type & style
- Home type: Condo
- Property subtype: Condominium
Materials
- HardiPlank Type
- Foundation: Block
- Roof: Shingle,Asphalt
Condition
- New construction: No
- Year built: 2022
Utilities & green energy
- Sewer: Public Sewer
- Water: Public
- Utilities for property: Water Available, Sewer Available, Trash Pickup - Public, Electricity Available, Natural Gas Available
Community & HOA
Community
- Subdivision: HARVEST HILLS
HOA
- Has HOA: Yes
- Services included: Insurance, Sewer, Sprinkler System, Trash, Water, See Remarks
- HOA fee: $270 monthly
Location
- Region: Williston
Financial & listing details
- Tax assessed value: $299,620
- Annual tax amount: $2,537
- Date on market: 3/14/2025
- Listing terms: Cash,Conventional
- Electric utility on property: Yes
- Road surface type: Concrete
Price history
| Date | Event | Price |
|---|---|---|
| 4/17/2025 | Sold | -- |
Source: Great North MLS #4018249 Report a problem | ||
| 3/15/2025 | Pending sale | $361,500$190/sqft |
Source: Great North MLS #4018249 Report a problem | ||
| 3/14/2025 | Listed for sale | $361,500+6.4%$190/sqft |
Source: Great North MLS #4018249 Report a problem | ||
| 1/27/2023 | Sold | -- |
Source: Great North MLS #4003145 Report a problem | ||
| 12/3/2022 | Pending sale | $339,900$179/sqft |
Source: Great North MLS #4003145 Report a problem | ||
| 7/21/2022 | Listed for sale | $339,900$179/sqft |
Source: Great North MLS #4003145 Report a problem | ||
Public tax history
| Year | Property taxes | Tax assessment |
|---|---|---|
| 2025 | $2,591 +6.6% | $149,810 +6.1% |
| 2024 | $2,430 -6.6% | $141,250 +2.9% |
| 2023 | $2,602 | $137,230 |
| 2022 | -- | -- |
Find assessor info on the county website
Neighborhood: 58801
Nearby homes
- $363,4003 bd3 ba1.8k sqft3516 32nd St W, Williston, ND 58801Off Market

- $347,500-- bd-- ba-- sqft3506 32nd St W, Williston, ND 58801Off Market
- $401,9003 bd2 ba1.5k sqft3602 32nd St W, Williston, ND 58801Off Market
- $--3 bd3 ba1.9k sqft3506 32nd St W, Williston, ND 58801Sold
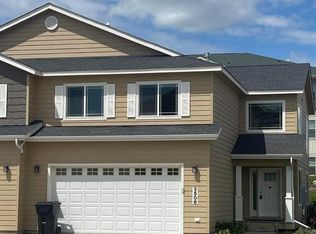
- $400,3003 bd2 ba1.5k sqft3606 32nd St W, Williston, ND 58801Off Market
- $535,800-- bd-- ba-- sqft3614 32nd St W, Williston, ND 58801Off Market
- $--3 bd3 ba1.6k sqft3421 33rd St W, Williston, ND 58801Sold
- $467,000-- bd-- ba-- sqft3615 32nd St W, Williston, ND 58801Off Market
Nearby schools
GreatSchools rating
- 3/10Williston Middle School Central CampusGrades: 5-8Distance: 2.4 mi
- 1/10Williston High SchoolGrades: 9-12Distance: 0.3 mi
- 2/10Missouri Ridge Elementary SchoolGrades: 3-8Distance: 4.3 mi
- North Dakota
- Williams County
- Williston
- 58801
- 3514 32nd St W
