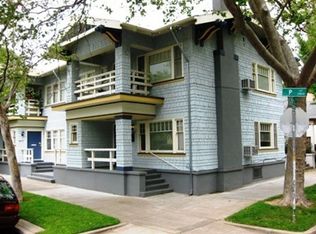
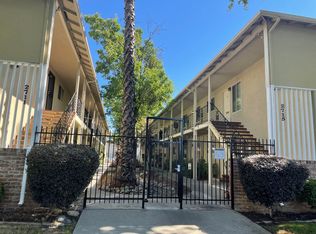
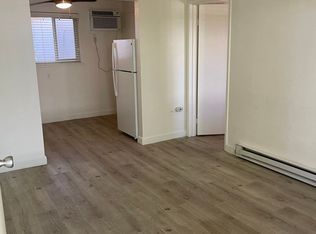
Rare opportunity to own a beautifully maintained duplex in one of East Sacramento's most desirable locations. This attractive investment property has enjoyed consistent occupancy for approximately 20 years. Both one-bedroom, one-bath units have been thoughtfully remodeled within the past five years, featuring updated kitchens and bathrooms, newer flooring, modern appliances, and one unit includes a dishwasher. Each residence offers its own private back patio, individual washer and dryer, and refrigerator, providing the privacy and conveniences today's tenants appreciate. Nestled in a quiet neighborhood with beautiful front landscaping and excellent curb appeal, this turnkey duplex is ideally located near Sutter, Mercy Hospital and UC Davis Medical Center, shopping, dining, parks, and convenient transportation. Investment properties of this quality and location rarely become available. Don't miss this exceptional opportunity.
Active
$685,000
3514-3510 P Street, Sacramento, CA 95816
2beds
936sqft
Duplex
Built in 1950
-- sqft lot
$661,000 Zestimate®
$732/sqft
$-- HOA
What's special
Updated kitchens and bathroomsNewer flooringModern appliancesExcellent curb appealPrivate back patioIndividual washer and dryerBeautiful front landscaping
- 34 days
- 719
- 34
Zillow last checked:
Listing updated:
Listed by:
Terry Hutchinson DRE #01396406 530-308-2570,
Wesely & Associates
Source: MetroList Services of CA,MLS#: 226095097Originating MLS: MetroList Services, Inc.
Facts & features
Interior
Bedrooms & bathrooms
- Bedrooms: 2
- Bathrooms: 2
- Full bathrooms: 2
Heating
- Central, Electric
Cooling
- Central Air
Appliances
- Included: Free-Standing Gas Range, Gas Cooktop, Gas Water Heater, Dishwasher, Disposal, Plumbed For Ice Maker, Varies By Unit
- Laundry: In Unit
Features
- Flooring: Laminate
- Has fireplace: No
Interior area
- Total structure area: 0
- Total interior livable area: 936 sqft
Property
Parking
- Total spaces: 4
- Parking features: Carport
- Carport spaces: 4
Features
- Levels: One
- Stories: 1
- Fencing: Fenced
Lot
- Size: 3,049 Square Feet
- Features: Shape Regular, Curbs/Gutters, Landscape Front
- Topography: Level,Level
Details
- Zoning: r1
- Special conditions: Trust
Construction
Type & style
- Home type: MultiFamily
- Architectural style: Contemporary
- Property subtype: Duplex
- Attached to another structure: Yes
Materials
- Block
- Foundation: Slab
- Roof: Elastomeric,Flat
Condition
- Year built: 1950
Utilities & green energy
- Electric: 220 Volts
- Sewer: Public Sewer
- Water: Public
- Utilities for property: Cable Available, Sewer Connected, Electric, Natural Gas Connected
Community & HOA
Community
- Subdivision: W & K20
Location
- Region: Sacramento
Financial & listing details
- Price per square foot: $732/sqft
- Price range: $685K - $685K
- Date on market: 7/31/2026
- Tenant pays: Cable TV, Electricity, Gas
- Income includes: Rent Only
Estimated market value
$661,000
$628,000 - $694,000
$2,045/mo
Price history
| Date | Event | Price |
|---|---|---|
| 7/31/2026 | Listed for sale | $685,000+108.2%$732/sqft |
Source: MetroList Services of CA #226095097 Report a problem | ||
| 5/12/2008 | Sold | $329,000$351/sqft |
Source: MetroList Services of CA #70063541 Report a problem | ||
Public tax history
Tax history is unavailable.
Monthly payment
Est. payment
Payment breakdown
Explore the cost of this home by adjusting the details. Changes won't be saved.Climate risks
Neighborhood: Midtown - Winn Park Capital Avenue

Similar homes
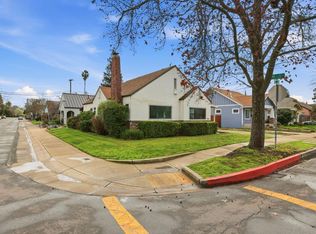
- $625,0001 bd1 ba984 sqft1301 36th St, Sacramento, CA 95816For Sale
 MLS ID #226051132, Pedro Gomez. MetroList Services of CA
 - $499,0002 bd1 ba910 sqft1519 32nd St, Sacramento, CA 95816For Sale
 MLS ID #226015352, Rick Hammill. MetroList Services of CA
 - $695,0004 bd3 ba1k sqft3926-3924 Ivy St, Sacramento, CA 95838For Sale
 MLS ID #226055618, Kevin Hutty. MetroList Services of CA
 - $--2 bd3 ba1.2k sqft3014 Swallows Nest Dr, Sacramento, CA 95833AuctionXome
Local buyer's agents are ready to help
