Skip main navigation
Off market
  • $2,161,200

    3514 36th St N, Arlington, VA 22207

    5beds
    5,018sqft
    SingleFamily
    Built in 1968
    0.47 Acres Lot
    $2,161,200 Zestimate®
    $431/sqft
    $7,492 Estimated rent

    Home value

    $2,161,200

    $1.99M - $2.36M

    $7,492/mo

    Zestimate® history
    Loading
    Loading...

    Owner options

    List your home for rent

    $7,492/mo

    Rent Zestimate®

    Find your next renter with Zillow Rental Manager. Plus, with online applications, you can quickly screen prospective tenants – for free.

    Learn more

    $7,492/mo

    Rent Zestimate®

    Refinance and save

    $10,884/mo

    Est. payment

    Refinancing to a lower rate could help reduce your monthly payments and save thousands over the life of the loan.

    See today's rates

    $10,884/mo

    Est. payment

    Explore your selling options

    Work with a Zillow partner agent

    Leverage their expertise and Zillow's premium Showcase listings to get your home seen by more buyers.

    Get started

    List with your own agent

    Get your home in front of millions of buyers by listing it on Zillow.

    Learn how to do it

    Sell it yourself

    Take full control of how buyers see your home on Zillow by listing For Sale by Owner (FSBO).

    List your home

    What's special

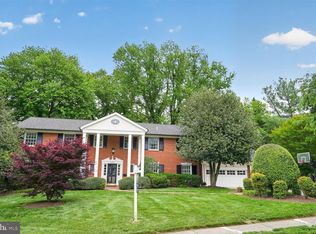
    This transformed 5 bedroom 5 bath two-story colonial set back on a half acre went through a complete renovation/expansion in 2019. Home includes dual-zone HVAC, three fireplaces, beautiful large kitchen with a 10-foot island wonderful for entertaining and seats six. Hardwood floors throughout the main floor, stairways and upstairs hallway. A spacious office/library with two built-in side-by-side desks, office cabinetry and custom bookshelves. Fully finished basement with movie room, entertainment area, a guest bedroom, a full bath and large storage room. Master bedroom with his-and-her/his-and-his closets, large walk-in shower with bench, dual vanity and separate closed-door private commode. Two children's bedrooms are connected by a Jack-and-Jill/Jill-and-Jill bathroom. Side yard with spacious stone patio, tiered stone waterfall/pond, fenced in trash area, and access to large backyard. Four hundred+ square foot rear deck includes large grilling area and plenty of room for entertaining. In the evenings custom LED lighting illuminates the home, hardscaping and landscaping across the property. Grounds include a 9-zone internet-enabled sprinkler system. Fully finished 2-car garage includes indirect lighting, double-staged crown moulding & baseboards, custom raised-nickel commercial grade rubber tile flooring, and a high-end NewAge workbench/storage system throughout. Home includes fully upgraded electrical with below-ground line hookup as well as below-ground FIOS fiber optic hookup with garage-located ONT.

    This property is off market, which means it's not currently listed for sale or rent on Zillow. This may be different from what's available on other websites or public sources.

    Facts & features

    Interior

    Bedrooms & bathrooms
    • Bedrooms: 5
    • Bathrooms: 5
    • Full bathrooms: 4
    • 1/2 bathrooms: 1
    Heating
    • Forced air, Gas
    Cooling
    • Central
    Appliances
    • Included: Dishwasher, Dryer, Garbage disposal, Microwave, Range / Oven, Refrigerator, Washer
    Features
    • Flooring: Tile, Carpet, Hardwood
    • Basement: Finished
    • Has fireplace: Yes
    Interior area
    • Total interior livable area: 5,018 sqft

    Property

    Parking
    • Total spaces: 2
    • Parking features: Garage - Attached, Off-street
    Features
    • Exterior features: Shingle, Brick
    Lot
    • Size: 0.47 Acres
    Details
    • Parcel number: 04038078

    Construction

    Type & style
    • Home type: SingleFamily
    Materials
    • Roof: Asphalt
    Condition
    • Year built: 1968

    Community & neighborhood

    Location
    • Region: Arlington

    Price history

    DateEventPrice
    3/24/2021Listing removed--
    Source: Owner Report a problem
    3/2/2017Sold$1,140,000-8.8%$227/sqft
    Source: Public Record Report a problem
    1/9/2017Pending sale$1,250,000$249/sqft
    Source: Owner Report a problem
    12/18/2016Price change$1,250,000+9.2%$249/sqft
    Source: Owner Report a problem
    9/2/2016Price change$1,145,000-0.4%$228/sqft
    Source: Owner Report a problem
    7/21/2016Price change$1,150,000-3.8%$229/sqft
    Source: Redfin Corporation #AR9674267 Report a problem
    7/11/2016Price change$1,195,000-3.6%$238/sqft
    Source: Redfin Corporation #AR9674267 Report a problem
    6/2/2016Price change$1,240,000-0.8%$247/sqft
    Source: Redfin Corporation #AR9674267 Report a problem
    5/10/2016Price change$1,250,000-2%$249/sqft
    Source: Owner Report a problem
    4/28/2016Price change$1,275,000-1.9%$254/sqft
    Source: Owner Report a problem
    4/4/2016Listed for sale$1,300,000+8.3%$259/sqft
    Source: Owner Report a problem
    8/5/2015Listing removed$1,200,000$239/sqft
    Source: Weichert Realtors #AR8528925 Report a problem
    5/17/2015Price change$1,200,000-4%$239/sqft
    Source: Weichert Realtors #AR8528925 Report a problem
    4/25/2015Price change$1,250,000-2.7%$249/sqft
    Source: Weichert Realtors #AR8528925 Report a problem
    3/27/2015Price change$1,285,000-1.2%$256/sqft
    Source: Weichert Realtors #AR8528925 Report a problem
    1/8/2015Listed for sale$1,300,000-7.1%$259/sqft
    Source: Weichert Realtors #AR8528925 Report a problem
    11/8/2014Listing removed$1,399,900$279/sqft
    Source: Owner Report a problem
    8/16/2014Price change$1,399,900+0.1%$279/sqft
    Source: RE/MAX ALLEGIANCE #AR8431869 Report a problem
    5/14/2014Listed for sale$1,399,000+85.3%$279/sqft
    Source: Owner Report a problem
    5/23/2002Sold$755,000$150/sqft
    Source: Public Record Report a problem

    Public tax history

    YearProperty taxesTax assessment
    2025$18,673 +5.6%$1,807,600 +5.6%
    2024$17,680 +4.2%$1,711,500 +3.9%
    2023$16,965 +5.3%$1,647,100 +5.3%
    2022$16,106 +5.9%$1,563,700 +5.9%
    2021$15,208 +5.3%$1,476,500 +4.9%
    2020$14,441 +11.4%$1,407,500 +11.4%
    2019$12,957 +6.2%$1,262,900 +4.1%
    2018$12,203 +6.7%$1,213,000 +6.7%
    2017$11,438 +1.1%$1,137,000 -0.4%
    2016$11,315 +3.1%$1,141,800 +3.6%
    2015$10,974 +1.5%$1,101,800 +1.5%
    2014$10,810 +2.2%$1,085,300 +3.3%
    2013$10,572 +3.6%$1,050,900
    2012$10,204 +1.4%--
    2011$10,068 --
    2009-- --
    2008-- --
    2007-- --
    2006-- --
    2005-- --
    2004-- --
    2003-- --
    2002-- --
    2001-- $598,900

    Find assessor info on the county website

    Neighborhood: Bellevue Forest

    Nearby schools

    GreatSchools rating
    Schools provided by the listing agent
    • Elementary: Jamestown
    • Middle: Williamsburg
    • High: Yorktown

    Source: The MLS. This data may not be complete. We recommend contacting the local school district to confirm school assignments for this home.

    Get a cash offer in 3 minutes
    Find out how much your home could sell for in as little as 3 minutes with a no-obligation cash offer.
    Estimated market value
    $2,161,200
    Get a cash offer in 3 minutes
    Find out how much your home could sell for in as little as 3 minutes with a no-obligation cash offer.
    Estimated market value
    $2,161,200