Skip main navigation
Under contract
  • $580,000

    3514 69th St W, Bradenton, FL 34209

    3beds
    2,012sqft
    : 
    Loading
    Get pre-qualified
    Single Family Residence
    Built in 1989
    8,973 Square Feet Lot
    $-- Zestimate®
    $288/sqft
    $-- HOA

    What's special

    Resurfaced heated saltwater poolUltimate backyard gathering spaceEv charging stationExpansive new primary suiteAll impact windowsExtensive hardscapingBeautiful pavered driveway
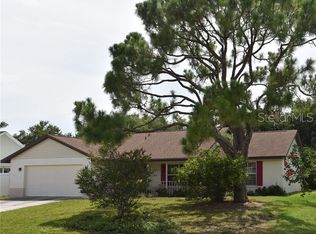
    Under contract-accepting backup offers. Looking for a home that actually gives everyone their own space without sacrificing comfort, style, or togetherness? This beautifully updated true 3 bedroom, 3 bath home was designed for real life! Whether you have a growing family, multi-generational living needs, frequent guests, teenagers wanting privacy, or simply need room to spread out and enjoy life comfortably. This home allows it all. Situated on an oversized corner lot on a quiet partial cul-de-sac, this over 2,000 sq ft home offers a layout that is incredibly hard to find. What makes this property even more special is that every bedroom feels like its own private retreat with en-suite style living, thoughtful separation throughout the home, and beautifully updated bathrooms that bring a modern touch to every space. The sellers carefully transformed the layout to create flexible living spaces that work perfectly for today’s modern families. The original primary bedroom was converted into a private mother-in-law suite complete with its own private entrance, kitchenette, en-suite bath, extra storage and closet space, dedicated mini split AC system, and even private parking directly outside the entrance, allowing guests or family members to come and go without disturbing the rest of the home. It’s the perfect setup for extended family, aging parents, adult children, long-term guests, or even additional income opportunities. At the same time, the original garage was beautifully converted into an expansive new primary suite featuring a walk-in closet and a stunning updated walk-in shower, creating a peaceful and luxurious space completely separate from the rest of the home. A third spacious bedroom also offers direct access to the pool area through the bathroom, making it easy for family and guests to use the restroom after swimming without ever needing to walk through the house — a thoughtful feature perfect for entertaining and everyday Florida living. Outside is where this property truly comes to life. The resurfaced heated saltwater pool surrounded by gorgeous pavers creates the ultimate backyard gathering space. From summer pool days and family celebrations to relaxing evenings under the stars, this backyard was made for making memories. The beautiful pavered driveway and extensive hardscaping not only add incredible curb appeal but also provide an abundance of parking space for multiple vehicles, guests, boats, or recreational toys. The sellers also added a covered two-car carport/garage complete with a garage door and EV charging station, giving even more flexibility and convenience. Beyond the beauty and functionality, the home also offers peace of mind with major updates already completed including all impact windows, a metal roof installed in 2020, and a new electrical panel in 2021. Homes offering this much flexibility, privacy, entertaining space, parking, and thoughtful updating rarely become available in such a desirable neighborhood. This is more than just an updated home — it’s a property designed to truly fit the way families live today while giving everyone a place to call their own.
    61 days
    |
    545
    |
    19
    |

    Zillow last checked:

    Listing updated:

    Listed by:

    Jennifer Anderson 941-545-5586,

    WAGNER REALTY 941-751-0670

    Source: Stellar MLS,MLS#: A4693870MLS LogoOriginating MLS: Sarasota - Manatee

      Facts & features

      Interior

      Bedrooms & bathrooms
      • Bedrooms: 3
      • Bathrooms: 3
      • Full bathrooms: 3
      Other
      • Features: Built-in Closet
      • Level: First
      • Area: 195 Square Feet
      • Dimensions: 15x13
      Primary bedroom
      • Features: Built-in Closet
      • Level: First
      • Area: 200 Square Feet
      • Dimensions: 16x12.5
      Bedroom 3
      • Features: Walk-In Closet(s)
      • Level: First
      • Area: 260 Square Feet
      • Dimensions: 20x13
      Primary bathroom
      • Level: First
      • Area: 30 Square Feet
      • Dimensions: 5x6
      Bathroom 2
      • Level: First
      • Area: 35.75 Square Feet
      • Dimensions: 6.5x5.5
      Bathroom 3
      • Level: First
      • Area: 30 Square Feet
      • Dimensions: 5x6
      Dining room
      • Level: First
      • Area: 92 Square Feet
      • Dimensions: 11.5x8
      Kitchen
      • Level: First
      • Area: 100 Square Feet
      • Dimensions: 10x10
      Living room
      • Level: First
      • Area: 320 Square Feet
      • Dimensions: 20x16
      Heating
      • Electric
      Cooling
      • Central Air, Ductless
      Appliances
      • Included: Dishwasher, Disposal, Dryer, Electric Water Heater, Microwave, Range, Refrigerator, Washer
      • Laundry: Inside, Laundry Closet
      Features
      • Cathedral Ceiling(s), High Ceilings, Kitchen/Family Room Combo, Living Room/Dining Room Combo, Open Floorplan, Stone Counters
      • Flooring: Tile, Vinyl
      • Doors: Sliding Doors
      • Windows: Skylight(s)
      • Has fireplace: No
      Interior area
      • Total structure area: 2,228
      • Total interior livable area: 2,012 sqft
      Video & virtual tour

      Property

      Parking
      • Total spaces: 4
      • Parking features: Garage - Attached, Carport
      • Attached garage spaces: 2
      • Carport spaces: 2
      • Covered spaces: 4
      Features
      • Levels: One
      • Stories: 1
      • Exterior features: Garden, Irrigation System, Private Mailbox, Sidewalk, Storage
      • Has private pool: Yes
      • Pool features: Heated, Outside Bath Access, Salt Water
      • Fencing: Vinyl
      Lot
      • Size: 8,973 Square Feet
      Details
      • Parcel number: 5110828000
      • Zoning: PDP R1B
      • Special conditions: None

      Construction

      Type & style
      • Home type: SingleFamily
      • Property subtype: Single Family Residence
      Materials
      • Block, Stucco
      • Foundation: Slab
      • Roof: Metal
      Condition
      • New construction: No
      • Year built: 1989

      Utilities & green energy

      • Sewer: Public Sewer
      • Water: Public, Well
      • Utilities for property: Cable Connected, Sewer Connected, Sprinkler Well, Water Connected

      Community & HOA

      Community
      • Pet fee: $0 monthly
      • Subdivision: CORDOVA LAKES PH V
      HOA
      • Has HOA: No
      Location
      • Region: Bradenton

      Financial & listing details

      • Price per square foot: $288/sqft
      • Tax assessed value: $387,011
      • Date on market: 5/20/2026
      • Cumulative days on market: 52 days
      • Listing terms: Cash,Conventional,FHA,VA Loan
      • Ownership: Fee Simple
      • Total actual rent: 0
      • Road surface type: Paved

        Estimated market value

        Not available

        Estimated sales range

        Not available

        Not available

        Price history

        DateEventPrice
        7/8/2026Contingent$580,000$288/sqft
        Source: Stellar MLS #A4693870 Report a problem
        6/29/2026Pending sale$580,000$288/sqft
        Source: Stellar MLS #A4693870 Report a problem
        5/20/2026Listed for sale$580,000+93.3%$288/sqft
        Source: Stellar MLS #A4693870 Report a problem
        12/1/2005Sold$300,000+81.8%$149/sqft
        Source: Public Record Report a problem
        6/28/2004Sold$165,000+29.9%$82/sqft
        Source: Public Record Report a problem
        5/2/2001Sold$127,000$63/sqft
        Source: Public Record Report a problem

        Public tax history

        YearProperty taxesTax assessment
        2025-- $181,882 +2.9%
        2024-- $176,756 +3%
        2023-- $171,608 +3%
        2022-- $166,610 +3%
        2021-- $161,757 +1.4%
        2020-- $159,524 +2.3%
        2019-- $155,937 +1.9%
        2018$2,250 $153,029 +2.1%
        2017$2,250 +29.3%$149,881 +2.1%
        2016$1,740 $146,798 +0.7%
        2015$1,740 $145,778 +14.5%
        2014$1,740 -29.3%$127,359 +5.8%
        2013$2,462 +246092%$120,376 +0.6%
        2012$1 $119,637 -2%
        2011$1 $122,131 -11%
        2010-- $137,248 -13.6%
        2009$2,280 -19.8%$158,782 -10.9%
        2008$2,842 -10.6%$178,268 -8%
        2007$3,180 -5.9%$193,773 +2.5%
        2006$3,381 +25.1%$189,047 +23.7%
        2005$2,703 +29.8%$152,801 +24.4%
        2004$2,082 +2.5%$122,809 +1.9%
        2003$2,031 +2.6%$120,519 +2.4%
        2002$1,978 +29.9%$117,694 +20.2%
        2001$1,523 +3%$97,955 +3%
        2000$1,479 $95,102
        Find assessor info on the county website

        Monthly payment

        Est. payment

        Payment breakdown

        Explore the cost of this home by adjusting the details. Changes won't be saved.
        All calculations are estimates and provided by Zillow, Inc. for informational purposes only. Actual amounts may vary.
        HOA fees may include property taxes on listings classified as Co-Ops. Contact the listing agent and/or owner for fee details.
        Mortgage interest rates are dependent on a number of factors, including credit score, down payment, and repayment length. Interest rate data provided by Zillow Group Marketplace, Inc. as of 1/1/1970 from various mortgage lenders with which we have lead or other similar arrangements; the Estimated Payment is an average of those rates.
        See how much you could borrow to make a competitive offer.

        Climate risks

        Neighborhood: 34209

        Getting around

        23 / 100
        Car-Dependent
        21 / 100
        Minimal Transit
        39 / 100
        Somewhat Bikeable

        Nearby schools

        GreatSchools rating

        A local agent can set up tours, give advice and negotiate with sellers.

        A local lender can help you make sure your offer is ready when you are.

        Browse local experts

        Similar homes