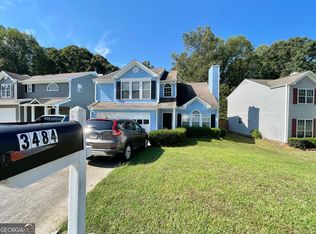
Move-in ready split-foyer home just minutes from vibrant downtown Duluth! This beautifully maintained home offers spacious living areas, thoughtful upgrades, and flexible living space ideal for today’s lifestyle. The bright main level features vaulted living and dining rooms filled with natural light and an updated kitchen with solid surface countertops, stainless steel appliances, gas cooktop, ceramic tile backsplash, porcelain tile flooring, and custom pantry. The adjoining breakfast room/sunroom showcases a stunning Cypress tongue-and-groove vaulted ceiling with direct access to the back deck—perfect for relaxing or entertaining. Oversized primary suite with beadboard ceiling detail, walk-in closet with custom barn doors, and private bath featuring double vanity, soaking tub, and separate shower. Two additional bedrooms and full bath complete the main level. Finished lower level includes a large fireside family/media room with wood-burning fireplace, spacious fourth bedroom, and updated full bath—ideal for guests, teens, or in-law suite. Additional features include a two-car garage with custom storage cabinetry and pegboards, central vacuum system, and abundant storage throughout. Prime location near Downtown Duluth, Shorty Howell Park, shopping, dining, and entertainment with easy access to Peachtree Industrial Blvd, Buford Hwy, and I-85. Located in highly sought-after Duluth school district.
Active
$450,000
3514 Benthollow Ln, Duluth, GA 30096
4beds
2,178sqft
Single Family Residence, Residential
Built in 1994
10,454 Square Feet Lot
$441,100 Zestimate®
$207/sqft
$17/mo HOA
What's special
Finished lower levelUpdated kitchenBeadboard ceiling detailMove-in ready split-foyer homeFlexible living spaceStainless steel appliancesThoughtful upgrades
- 73 days |
- 667 |
- 49 |
Likely to sell faster than
Zillow last checked:
Listing updated:
Listed by:
Pearl Kala,
Redfin Corporation 404-800-3623,
Shari Mosteller,
Redfin Corporation
Source: FMLS GA,MLS#: 7756849
Loading...
Facts & features
Interior
Bedrooms & bathrooms
- Bedrooms: 4
- Bathrooms: 3
- Full bathrooms: 3
Rooms
- Room types: Basement
Primary bedroom
- Features: Oversized Master
- Level: Oversized Master
Bedroom
- Features: Oversized Master
Primary bathroom
- Features: Separate Tub/Shower
Dining room
- Features: Great Room
Kitchen
- Features: Stone Counters
Heating
- Central
Cooling
- Ceiling Fan(s), Central Air
Appliances
- Included: Dishwasher, Disposal, Double Oven, Dryer, Electric Cooktop, Electric Oven, Electric Range, Microwave, Refrigerator, Washer
- Laundry: Laundry Room
Features
- Vaulted Ceiling(s), Walk-In Closet(s)
- Flooring: Carpet, Laminate, Tile
- Windows: Double Pane Windows
- Basement: Exterior Entry,Finished,Finished Bath
- Number of fireplaces: 1
- Fireplace features: Family Room
- Common walls with other units/homes: No Common Walls
Interior area
- Total structure area: 2,178
- Total interior livable area: 2,178 sqft
Video & virtual tour
Property
Parking
- Total spaces: 2
- Parking features: Garage
- Garage spaces: 2
Accessibility
- Accessibility features: None
Features
- Levels: Two
- Stories: 2
- Patio & porch: Deck, Patio
- Exterior features: Rain Gutters
- Pool features: None
- Spa features: None
- Fencing: Wood
- Has view: Yes
- View description: Other
- Waterfront features: None
- Body of water: None
Lot
- Size: 10,454 Square Feet
- Features: Back Yard
Details
- Additional structures: None
- Parcel number: R6292 136
- Other equipment: None
- Horse amenities: None
Construction
Type & style
- Home type: SingleFamily
- Architectural style: Traditional
- Property subtype: Single Family Residence, Residential
Materials
- Vinyl Siding
- Foundation: Slab
- Roof: Composition
Condition
- Resale
- New construction: No
- Year built: 1994
Utilities & green energy
- Electric: 110 Volts, 220 Volts
- Sewer: Public Sewer
- Water: Public
- Utilities for property: Cable Available, Electricity Available, Sewer Available, Underground Utilities, Water Available
Green energy
- Energy efficient items: Appliances
- Energy generation: None
Community & HOA
Community
- Features: Homeowners Assoc
- Security: Smoke Detector(s)
- Subdivision: Grove Park
HOA
- Has HOA: Yes
- Services included: Maintenance Grounds
- HOA fee: $200 annually
Location
- Region: Duluth
Financial & listing details
- Price per square foot: $207/sqft
- Tax assessed value: $484,600
- Annual tax amount: $5,417
- Date on market: 4/24/2026
- Cumulative days on market: 74 days
- Listing terms: Cash,Conventional,FHA,VA Loan
- Electric utility on property: Yes
- Road surface type: Asphalt
Estimated market value
$441,100
$419,000 - $463,000
$2,604/mo
Price history
| Date | Event | Price |
|---|---|---|
| 4/24/2026 | Listed for sale | $450,000+2.3%$207/sqft |
Source: | ||
| 4/1/2024 | Listing removed | -- |
Source: Zillow Rentals Report a problem | ||
| 3/25/2024 | Price change | $2,600-7.1%$1/sqft |
Source: Zillow Rentals Report a problem | ||
| 3/23/2024 | Listed for rent | $2,800$1/sqft |
Source: Zillow Rentals Report a problem | ||
| 3/18/2024 | Sold | $440,000+2.3%$202/sqft |
Source: | ||
| 2/6/2024 | Pending sale | $429,900$197/sqft |
Source: | ||
| 2/1/2024 | Listed for sale | $429,900+258%$197/sqft |
Source: | ||
| 7/15/1994 | Sold | $120,100$55/sqft |
Source: Public Record Report a problem | ||
Public tax history
| Year | Property taxes | Tax assessment |
|---|---|---|
| 2025 | $4,235 +9.4% | $193,840 +14.9% |
| 2024 | $3,870 +26.1% | $168,720 +10.4% |
| 2023 | $3,069 -1.8% | $152,800 +15.9% |
| 2022 | $3,125 +14.8% | $131,840 +21.2% |
| 2021 | $2,722 +2.9% | $108,760 +4.6% |
| 2020 | $2,646 +5.7% | $103,960 +6.6% |
| 2019 | $2,503 -21.6% | $97,520 +14.5% |
| 2018 | $3,190 +67.4% | $85,160 +22.9% |
| 2016 | $1,906 -12.2% | $69,280 +11.2% |
| 2015 | $2,170 | $62,280 |
| 2014 | $2,170 +44.8% | $62,280 +24.5% |
| 2013 | $1,499 | $50,040 |
| 2012 | -- | $50,040 -6.2% |
| 2011 | -- | $53,320 -18.8% |
| 2010 | -- | $65,680 |
| 2009 | -- | $65,680 |
| 2007 | -- | $65,680 |
| 2006 | -- | $65,680 |
| 2005 | -- | $65,680 +4.1% |
| 2004 | $749 -0.1% | $63,080 |
| 2003 | $749 -49.8% | $63,080 |
| 2002 | $1,492 +12.7% | $63,080 +22.3% |
| 2001 | $1,324 | $51,560 |
Find assessor info on the county website
Monthly payment
Est. payment$--/mo
Payment breakdown
Explore the cost of this home by adjusting the details. Changes won't be saved.All calculations are estimates and provided by Zillow, Inc. for informational purposes only. Actual amounts may vary.
HOA fees may include property taxes on listings classified as Co-Ops. Contact the listing agent and/or owner for fee details.
Mortgage interest rates are dependent on a number of factors, including credit score, down payment, and repayment length. Interest rate data provided by Zillow Group Marketplace, Inc. as of 1/1/1970 from various mortgage lenders with which we have lead or other similar arrangements; the Estimated Payment is an average of those rates.
See how much you could borrow to make a competitive offer.
Climate risks
Neighborhood: 30096
Nearby schools
GreatSchools rating
- 8/10Chattahoochee Elementary SchoolGrades: PK-5Distance: 1.5 mi
- 9/10Coleman Middle SchoolGrades: 6-8Distance: 0.9 mi
- 5/10Duluth High SchoolGrades: 9-12Distance: 1.1 mi
Schools provided by the listing agent
- Elementary: Chattahoochee - Gwinnett
- Middle: Coleman
- High: Duluth
Source: FMLS GA. This data may not be complete. We recommend contacting the local school district to confirm school assignments for this home.
A local agent can set up tours, give advice and negotiate with sellers.
- Georgia
- Gwinnett County
- Duluth
- 30096
- 3514 Benthollow Ln