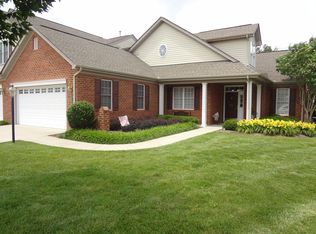
TAKE THIS OPPORTUNITY & VISIT THIS BEAUTIFUL 3 BDRM 2.5 BATH Carriage home in Crossridge a 55+ Community! The 1st level offers a foyer w/columns & custom MLDG ,2 story family room w/palladian windows & 3 sided gas FP, formal DR w/CRWN, CHR & tray ceiling,kitchen w/plenty of custom wood cabinetry, corian C/TOPs & island, SS APPL & 3X2 pantry, Sunroom leading out to a 15X12 backyard patio w/ fence in back yard, PRIM Br w/C/FAN, CRWN, carpet & NEWLY REMODELED ATT BA w/ C/TILE, easy entry shower, DBL vanity w/custom storage, towel warmer & 5X2 linen closet. Also on the 1st level, ½ bath,8X7 Laundry area & access to ATT 20X20 2 car garage complete the 1st floor. The 2nd level features a loft area,2 ADD BRs w/carpet, C/FANs & large closets, shared hall bath w/ double vanity w/storage, tub/shower combo & 5X2 linen closet complete the space. This home boasts NEWER HVAC 2019, NEW ROOF 2022, NEW HDWD 2022, REMODELED PRIM BA 2023 & french doors leading to Sunroom w/antique transom. This property has HOA fee of $475 monthly, plus a one time $945 capital contribution fee.The Community of Crossridge offers many amenities to include: indoor/outdoor pools, large clubhouse, fitness studio & a gated community. This home has everything you are looking for, SCHEDULE YOUR TOUR TODAY!
Sold for $535,000
$535,000
3514 Bohannon Dr, Glen Allen, VA 23060
3beds
2,640sqft
Condominium
Built in 2003
-- sqft lot
$569,800 Zestimate®
$203/sqft
$2,837 Estimated rent
Home value
$569,800
$541,000 - $598,000
$2,837/mo
Zestimate® history
Owner options
List your home for rent
$2,837/mo
Rent Zestimate®
Find your next renter with Zillow Rental Manager. Plus, with online applications, you can quickly screen prospective tenants – for free.
$2,837/mo
Rent Zestimate®
Refinance and save
$3,711/mo
Est. payment
Refinancing to a lower rate could help reduce your monthly payments and save thousands over the life of the loan.
$3,711/mo
Est. payment
Explore your selling options
Work with a Zillow partner agent
Leverage their expertise and Zillow's premium Showcase listings to get your home seen by more buyers.
Get startedList with your own agent
Get your home in front of millions of buyers by listing it on Zillow.
Learn how to do itSell it yourself
Take full control of how buyers see your home on Zillow by listing For Sale by Owner (FSBO).
List your homeWhat's special
Custom mldgDouble vanityEasy entry showerSs applFitness studioNew hdwdLarge clubhouse
Zillow last checked:
Listing updated:
Listed by:
Marc Austin Highfill 804-840-9824,
Exit First Realty
Bought with:
Dianne Stanley, 0225104831
Shaheen Ruth Martin & Fonville
Source: CVRMLS,MLS#: 2403326 Originating MLS: Central Virginia Regional MLS
Originating MLS: Central Virginia Regional MLSFacts & features
Interior
Bedrooms & bathrooms
- Bedrooms: 3
- Bathrooms: 3
- Full bathrooms: 2
- 1/2 bathrooms: 1
Primary bedroom
- Description: C/FAN,CRWN,carpet,8X6 WIC & ATT BAw/towel warmer
- Level: First
- Dimensions: 16.0 x 14.0
Bedroom 2
- Description: c/FAN, carpet, 6X6 WIC and ATT shared bath
- Level: Second
- Dimensions: 20.0 x 18.0
Bedroom 3
- Description: C/FAN, carpet and 9X2 closet
- Level: Second
- Dimensions: 14.0 x 14.0
Additional room
- Description: Loft area-C/FAN, carpet and utility closet
- Level: Second
- Dimensions: 14.0 x 11.0
Dining room
- Description: Chandelier, CRWN, CHR & tray ceiling,
- Level: First
- Dimensions: 13.0 x 12.0
Florida room
- Description: C/FAN, C/TILE and Palladian windows
- Level: First
- Dimensions: 13.0 x 12.0
Foyer
- Description: chandelier, columns, HDWD
- Level: First
- Dimensions: 8.0 x 0.0
Other
- Description: Tub & Shower
- Level: Second
Half bath
- Level: First
Kitchen
- Description: CRWN, Corian C/TOPS, HDWD, SS APPL
- Level: First
- Dimensions: 18.0 x 13.0
Laundry
- Description: HDWD
- Level: First
- Dimensions: 6.0 x 3.0
Living room
- Description: C/FAN, CRWN, HDWD, 19ft ceilings; Gas FP
- Level: First
- Dimensions: 20.0 x 14.0
Heating
- Natural Gas, Zoned
Cooling
- Central Air
Appliances
- Included: Dryer, Dishwasher, Electric Cooking, Disposal, Gas Water Heater, Microwave, Oven, Refrigerator, Smooth Cooktop, Stove, Washer
Features
- Bedroom on Main Level, Tray Ceiling(s), Ceiling Fan(s), Cathedral Ceiling(s), Dining Area, Double Vanity, Eat-in Kitchen, French Door(s)/Atrium Door(s), Fireplace, Granite Counters, High Ceilings, Kitchen Island, Loft, Main Level Primary, Pantry, Recessed Lighting, Walk-In Closet(s)
- Flooring: Ceramic Tile, Partially Carpeted, Vinyl, Wood
- Doors: French Doors, Sliding Doors, Storm Door(s)
- Windows: Palladian Window(s), Screens
- Basement: Crawl Space
- Attic: Access Only
- Number of fireplaces: 1
- Fireplace features: Gas
Interior area
- Total interior livable area: 2,640 sqft
- Finished area above ground: 2,640
Property
Parking
- Total spaces: 2
- Parking features: Attached, Garage, Boat, RV Access/Parking
- Attached garage spaces: 2
Features
- Levels: Two
- Stories: 2
- Pool features: Pool, Community
- Fencing: Back Yard,Fenced,Partial
Lot
- Size: 6,708 Square Feet
Details
- Parcel number: 7637646180.034
- Zoning description: R6C
Construction
Type & style
- Home type: Condo
- Architectural style: Two Story
- Property subtype: Condominium
- Attached to another structure: Yes
Materials
- Brick, Drywall, Frame, Stone
- Roof: Composition
Condition
- Resale
- New construction: No
- Year built: 2003
Utilities & green energy
- Sewer: Public Sewer
- Water: Public
Community & HOA
Community
- Features: Common Grounds/Area, Clubhouse, Fitness, Gated, Home Owners Association, Pool, Tennis Court(s)
- Security: Controlled Access, Gated Community, Security Guard
- Senior community: Yes
- Subdivision: The Carriage Homes @ Crossridge
HOA
- Has HOA: Yes
- Services included: Clubhouse, Common Areas, Maintenance Grounds, Maintenance Structure, Pool(s), Recreation Facilities, Snow Removal
- HOA fee: $475 monthly
Location
- Region: Glen Allen
Financial & listing details
- Price per square foot: $203/sqft
- Tax assessed value: $507,100
- Annual tax amount: $4,310
- Date on market: 1/4/2026
- Ownership: Individuals
- Ownership type: Sole Proprietor
Price history
| Date | Event | Price |
|---|---|---|
| 4/10/2024 | Sold | $535,000-3.6%$203/sqft |
Source:  CVRMLS #2403326 Report a problem CVRMLS #2403326 Report a problem | ||
| 3/18/2024 | Pending sale | $555,000$210/sqft |
Source: CVRMLS #2403326 Report a problem | ||
| 2/29/2024 | Listed for sale | $555,000+11%$210/sqft |
Source: CVRMLS #2403326 Report a problem | ||
| 8/26/2021 | Sold | $500,000+3.1%$189/sqft |
Source: CVRMLS #2116081 Report a problem | ||
| 6/29/2021 | Pending sale | $485,000$184/sqft |
Source: CVRMLS #2116081 Report a problem | ||
| 6/28/2021 | Listed for sale | $485,000+25.6%$184/sqft |
Source: CVRMLS #2116081 Report a problem | ||
| 5/25/2017 | Sold | $386,000-3.5%$146/sqft |
Source: Public Record Report a problem | ||
| 9/2/2016 | Listing removed | $400,000$152/sqft |
Source: CENTURY 21 Option 1 Realty #1619178 Report a problem | ||
| 6/10/2016 | Listed for sale | $400,000$152/sqft |
Source: CENTURY 21 Option 1 Realty #1619178 Report a problem | ||
Public tax history
| Year | Property taxes | Tax assessment |
|---|---|---|
| 2025 | $4,425 +1.3% | $533,100 +3.7% |
| 2024 | $4,368 +1.3% | $513,900 +1.3% |
| 2023 | $4,310 +2.4% | $507,100 +2.4% |
| 2022 | $4,208 +8% | $495,000 +10.6% |
| 2021 | $3,894 +9.6% | $447,600 +3.7% |
| 2020 | $3,554 +5.5% | $431,700 +5.7% |
| 2019 | $3,370 | $408,500 +5.5% |
| 2018 | $3,370 +113.1% | $387,300 +6.5% |
| 2017 | $1,581 -50% | $363,500 |
| 2016 | $3,162 +13.2% | $363,500 +3.8% |
| 2015 | $2,793 | $350,300 +9.1% |
| 2014 | $2,793 | $321,000 +8.3% |
| 2013 | -- | $296,500 |
| 2012 | -- | $296,500 |
| 2011 | -- | $296,500 |
| 2010 | -- | $296,500 -7.7% |
| 2009 | -- | $321,100 |
| 2008 | -- | -- |
| 2006 | -- | -- |
| 2005 | -- | -- |
| 2004 | -- | -- |
| 2003 | -- | -- |
Find assessor info on the county website
Neighborhood: 23060
Nearby homes
- $556,7003 bd2 ba2.5k sqft3516 Bohannon Dr, Glen Allen, VA 23060Off Market
- $541,6003 bd2 ba2.5k sqft3512 Bohannon Dr, Glen Allen, VA 23060Off Market
- $570,8003 bd2 ba2.5k sqft3510 Bohannon Dr, Glen Allen, VA 23060Off Market
- $551,2003 bd3 ba2.4k sqft3518 Bohannon Dr, Glen Allen, VA 23060Off Market
- $563,3003 bd3 ba2.5k sqft3508 Bohannon Dr, Glen Allen, VA 23060Off Market
- $565,3003 bd2 ba2.5k sqft3419 Corrotoman Rd, Glen Allen, VA 23060Off Market
- $559,9003 bd2 ba2.5k sqft3417 Corrotoman Rd, Glen Allen, VA 23060Off Market
- $548,0003 bd3 ba2.5k sqft3520 Bohannon Dr, Glen Allen, VA 23060Sold
Nearby schools
GreatSchools rating
- 9/10Echo Lake Elementary SchoolGrades: PK-5Distance: 1 mi
- 5/10Hungary Creek Middle SchoolGrades: 6-8Distance: 0.4 mi
- 7/10Glen Allen High SchoolGrades: 9-12Distance: 0.5 mi
Schools provided by the listing agent
- Elementary: Echo Lake
- Middle: Hungary Creek
- High: Glen Allen
Source: CVRMLS. This data may not be complete. We recommend contacting the local school district to confirm school assignments for this home.
Get a cash offer in 3 minutes
Find out how much your home could sell for in as little as 3 minutes with a no-obligation cash offer.
Estimated market value
$569,800
Get a cash offer in 3 minutes
Find out how much your home could sell for in as little as 3 minutes with a no-obligation cash offer.
Estimated market value
$569,800
- Virginia
- Henrico County
- Glen Allen
- 23060
- 3514 Bohannon Dr
Nearby cities
Nearby neighborhoods
Nearby zip codes
Other Glen Allen Topics
