Skip main navigation
Sold for $1,400,000
  • $1,400,000

    3514 Capoterra Way, Dublin, CA 94568

    4beds
    3,012sqft
    Residential, Condominium
    Built in 2012
    -- sqft lot
    $1,400,700 Zestimate®
    $465/sqft
    $5,249 Estimated rent

    Home value

    $1,400,700

    $1.27M - $1.54M

    $5,249/mo

    Zestimate® history
    Loading
    Loading...

    Owner options

    List your home for rent

    $5,249/mo

    Rent Zestimate®

    Find your next renter with Zillow Rental Manager. Plus, with online applications, you can quickly screen prospective tenants – for free.

    Learn more

    $5,249/mo

    Rent Zestimate®

    Refinance and save

    $9,535/mo

    Est. payment

    Refinancing to a lower rate could help reduce your monthly payments and save thousands over the life of the loan.

    See today's rates

    $9,535/mo

    Est. payment

    Explore your selling options

    Work with a Zillow partner agent

    Leverage their expertise and Zillow's premium Showcase listings to get your home seen by more buyers.

    Get started

    List with your own agent

    Get your home in front of millions of buyers by listing it on Zillow.

    Learn how to do it

    Sell it yourself

    Take full control of how buyers see your home on Zillow by listing For Sale by Owner (FSBO).

    List your home

    What's special

    Pedestrian-friendly layoutOversized islandNew flooring throughoutTuscan-inspired designPark viewsGranite countertops
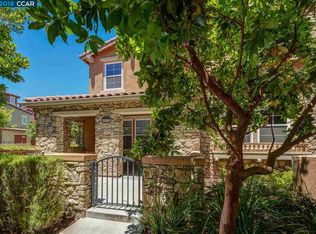
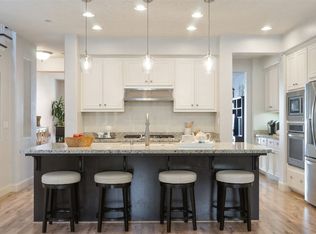
    (((OPEN HOUSE Sat & Sun 1-4:30))). 4 bedrooms, a loft, 4 baths, 3,012 sq ft, 4-car garage, and park views in Dublin Ranch's most sought-after community. Welcome to Sorrento at Dublin Ranch — where Toll Brothers built something the Bay Area rarely offers at this price. Modeled after the villages of Italy, Sorrento's Tuscan-inspired design and pedestrian-friendly layout make it one of the Tri-Valley's most distinctive communities. Inside, 3,012 sq ft of open-concept living. A spacious fireplace-anchored living room flows seamlessly into a chef's kitchen with stainless steel appliances, granite countertops, and an oversized island — designed for the way people actually gather. New flooring throughout. The primary suite is the retreat you’ve been looking for — walk-in closet, bathtub, and a covered patio to start your mornings right. Paid-off solar panels mean lower energy bills from day one- This home has the potential to save you between $200 and $300 each month on your electricity bill. Let these savings effortlessly offset your HOA dues. Versatile loft for work or play. 4-car garage — nearly impossible at this price point. Walk the kids to top-rated East Dublin— elementary, middle, and high — all within walking distance. Steps from some of Dublin's best restaurants and dining. Fallon Sports Park and Dublin Wave Waterpark nearby. BART and I-580/680 minutes away for everything else. Back home, the resort never closes — pool, spa, gym, clubhouse, movie theater, and game room are all yours.

    Zillow last checked:

    Listing updated:

    Listed by:

    Danny Kang DRE #01975699 510-910-4079,

    Coldwell Banker Realty,

    Milton D'Souza DRE #02163372 925-339-5452,

    Coldwell Banker Realty

    Bought with:

    Frank De Bernardo, DRE #01211552

    Exp Realty Of Northern California, Inc.

    Source: Bay East AOR,MLS#: 41133415MLS Logo

    Facts & features

    Interior

    Bedrooms & bathrooms
    • Bedrooms: 4
    • Bathrooms: 4
    • Full bathrooms: 3
    • Partial bathrooms: 1
    Kitchen
    • Features: 220 Volt Outlet, Breakfast Nook, Counter - Solid Surface, Dishwasher, Double Oven, Eat-in Kitchen, Disposal, Gas Range/Cooktop, Ice Maker Hookup, Kitchen Island, Microwave, Oven Built-in, Range/Oven Built-in, Refrigerator, Updated Kitchen
    Heating
    • Zoned, Natural Gas, Central
    Cooling
    • Ceiling Fan(s), Central Air
    Appliances
    • Included: Dishwasher, Double Oven, Gas Range, Plumbed For Ice Maker, Microwave, Oven, Range, Refrigerator, Dryer, Washer, Gas Water Heater
    • Laundry: Gas Dryer Hookup, Laundry Room, Cabinets, Electric, Upper Level
    Features
    • Storage, Study, Breakfast Nook, Counter - Solid Surface, Updated Kitchen
    • Flooring: Laminate, Tile
    • Windows: Double Pane Windows, Screens
    • Has fireplace: No
    • Fireplace features: None
    Interior area
    • Total structure area: 3,012
    • Total interior livable area: 3,012 sqft

    Property

    Parking
    • Total spaces: 4
    • Parking features: Attached, Garage Door Opener, Side By Side
    • Garage spaces: 4
    Features
    • Levels: Three Or More
    • Stories: 3
    • Entry location: Ground Floor Location,No Steps to Entry
    • Exterior features: Balcony, Unit Faces Common Area
    • Pool features: None
    Lot
    • Features: Close to Clubhouse, Premium Lot, No Yard
    Details
    • Parcel number: 98567225
    • Special conditions: Standard

    Construction

    Type & style
    • Home type: Condo
    • Architectural style: Contemporary
    • Property subtype: Residential, Condominium
    Materials
    • Stucco
    • Roof: Tile
    Condition
    • Existing
    • New construction: No
    • Year built: 2012
    Details
    • Builder name: Toll Brothers

    Utilities & green energy

    • Electric: Photovoltaics Seller Owned, 220 Volts in Kitchen, 220 Volts in Laundry
    • Sewer: Public Sewer
    • Water: Public
    • Utilities for property: Natural Gas Connected, Individual Electric Meter, Individual Gas Meter

    Community & neighborhood

    Security
    • Security features: Fire Sprinkler System, Carbon Monoxide Detector(s), Double Strapped Water Heater, Smoke Detector(s)
    Location
    • Region: Dublin
    • Subdivision: Dublin Ranch

    HOA & financial

    HOA
    • Has HOA: Yes
    • HOA fee: $610 monthly
    • Amenities included: Clubhouse, Greenbelt, Fitness Center, Playground, Pool, Spa/Hot Tub, Barbecue, BBQ Area, Game Room, Guest Parking, Park, Picnic Area, Recreation Room, Recreation Facilities
    • Services included: Common Area Maint, Common Heating, Common Hot Water, Maintenance Structure, Management Fee, Reserve Fund
    • Association name: NOT LISTED
    • Association phone: 925-743-3080

    Other

    Other facts
    • Listing agreement: Excl Right
    • Price range: $1.4M - $1.4M
    • Listing terms: Cash,Conventional

    Price history

    DateEventPrice
    6/23/2026Sold$1,400,000+0.4%$465/sqft
    Source: Bay East AOR #41133415 Report a problem
    6/5/2026Pending sale$1,395,000$463/sqft
    Source: Bay East AOR #41133415 Report a problem
    5/29/2026Listed for sale$1,395,000+9.4%$463/sqft
    Source: Bay East AOR #41133415 Report a problem
    6/29/2021Sold$1,275,000-1.9%$423/sqft
    Source: Bay East AOR #40946063 Report a problem
    5/28/2021Pending sale$1,300,000$432/sqft
    Source: bridgeMLS/CCAR/Bay East AOR #40946063 Report a problem
    4/23/2021Listed for sale$1,300,000+97%$432/sqft
    Source: bridgeMLS/CCAR/Bay East AOR #40946063 Report a problem
    7/20/2012Sold$660,000$219/sqft
    Source: Public Record Report a problem

    Public tax history

    YearProperty taxesTax assessment
    2025-- $1,380,084 +2%
    2024$17,959 +0.3%$1,353,030 +2%
    2023$17,902 +1.2%$1,326,510 +2%
    2022$17,689 +65.2%$1,300,500 +73.3%
    2021$10,711 +6.8%$750,373 +1%
    2020$10,030 +0.3%$742,682 +2%
    2019$10,002 +4%$728,125 +2%
    2018$9,622 $713,851 +2%
    2017$9,622 +9.6%$699,854 +2%
    2016$8,783 +3.6%$686,135 +1.5%
    2015$8,479 $675,831 +2%
    2014$8,479 $662,594 +0.5%
    2013-- $659,600 +56.4%
    2012-- $421,634 +241.5%
    2011-- $123,465 +0.8%
    2010-- $122,543

    Find assessor info on the county website

    Neighborhood: 94568

    Nearby schools

    GreatSchools rating
    Get a cash offer in 3 minutes
    Find out how much your home could sell for in as little as 3 minutes with a no-obligation cash offer.
    Estimated market value
    $1,400,700
    Get a cash offer in 3 minutes
    Find out how much your home could sell for in as little as 3 minutes with a no-obligation cash offer.
    Estimated market value
    $1,400,700