**Plumbing has been upgraded to PVC, and new 6ft wooden fencing adds privacy to the backyard retreat** This beautifully remodeled home could be yours! Whether you're a first time home buyer, an experienced home owner, or looking to purchase your next rental property, this gorgeous home is ready for you. Enjoy a fully remodeled kitchen, bathrooms, and more! Inside, you'll find luxury vinyl plank flooring throughout, vaulted ceilings, and an open-concept living space perfect for entertaining. The sleek new kitchen boasts quartz countertops, new cabinets, backsplash, microwave, dishwasher, and a modern vent hood with a gas stove and oven. Both stylish bathrooms are completely remodeled, including a spacious primary ensuite bath with walk-in shower. Additional upgrades include new plumbing fixtures, ceiling fans, and lighting fixtures throughout, fresh paint inside and out, and a new water heater. A versatile bonus room adds flexibility and could be used as a home office, extra living space, play room, or whatever fits your needs. The 1-car garage offers added security and convenience, while the large backyard with fire pit offers a great space to enjoy the outdoors with family and friends. Plenty of space for a garden, trampoline, swing set, workshop, or all of the above! Located near dining, shopping, and within Garland ISD school choice. Plus, receive 1% of sales price toward a rate buy down with preferred lender. Contact listing agent for lender details. Photos have been virtually staged for furnishing inspiration. Don't miss your opportunity to call this Garland gem home!
Sold
Price Unknown
3514 Cherry Hill Ln, Garland, TX 75042
3beds
1,270sqft
Single Family Residence
Built in 1961
7,187 Square Feet Lot
$287,600 Zestimate®
$--/sqft
$2,101 Estimated rent
Home value
$287,600
$262,000 - $316,000
$2,101/mo
Zestimate® history
Owner options
List your home for rent
$2,101/mo
Rent Zestimate®
Find your next renter with Zillow Rental Manager. Plus, with online applications, you can quickly screen prospective tenants – for free.
$2,101/mo
Rent Zestimate®
Refinance and save
Refinancing to a lower rate could help reduce your monthly payments and save thousands over the life of the loan.
Explore your selling options
Work with a Zillow partner agent
Leverage their expertise and Zillow's premium Showcase listings to get your home seen by more buyers.
Get startedList with your own agent
Get your home in front of millions of buyers by listing it on Zillow.
Learn how to do itSell it yourself
Take full control of how buyers see your home on Zillow by listing For Sale by Owner (FSBO).
List your homeWhat's special
New plumbing fixturesNew cabinetsCeiling fansOpen-concept living spaceQuartz countertopsSleek new kitchenVaulted ceilings
Zillow last checked:
Listing updated:
Listed by:
Tara Mcgraw 0730152 214-821-3336,
Christie's Lone Star 214-821-3336
Bought with:
Allison Michael
Better Homes and Gardens Real
Source: NTREIS,MLS#: 21071613
Facts & features
Interior
Bedrooms & bathrooms
- Bedrooms: 3
- Bathrooms: 2
- Full bathrooms: 2
Primary bedroom
- Features: Ceiling Fan(s), En Suite Bathroom
- Level: First
- Dimensions: 1 x 1
Bedroom
- Features: Ceiling Fan(s)
- Level: First
- Dimensions: 1 x 1
Bedroom
- Features: Ceiling Fan(s)
- Level: First
- Dimensions: 1 x 1
Bonus room
- Level: First
- Dimensions: 1 x 1
Dining room
- Features: Ceiling Fan(s)
- Level: First
- Dimensions: 1 x 1
Other
- Level: First
- Dimensions: 1 x 1
Kitchen
- Features: Breakfast Bar, Built-in Features, Granite Counters, Pantry, Stone Counters
- Level: First
- Dimensions: 1 x 1
Living room
- Features: Ceiling Fan(s)
- Level: First
- Dimensions: 1 x 1
Heating
- Central
Cooling
- Central Air, Ceiling Fan(s), Wall/Window Unit(s)
Appliances
- Included: Dishwasher, Gas Cooktop, Disposal, Gas Oven, Microwave, Vented Exhaust Fan
Features
- Decorative/Designer Lighting Fixtures, Eat-in Kitchen, Granite Counters, High Speed Internet, Open Floorplan, Pantry, Cable TV, Vaulted Ceiling(s)
- Flooring: Luxury Vinyl Plank, Tile
- Has basement: No
- Has fireplace: No
Interior area
- Total interior livable area: 1,270 sqft
Property
Parking
- Total spaces: 1
- Parking features: Driveway, Garage, On Street
- Attached garage spaces: 1
- Has uncovered spaces: Yes
Features
- Levels: One
- Stories: 1
- Pool features: None
Lot
- Size: 7,187 Square Feet
Details
- Parcel number: 26179500080240000
Construction
Type & style
- Home type: SingleFamily
- Architectural style: Ranch,Traditional,Detached
- Property subtype: Single Family Residence
Materials
- Brick, Concrete, Wood Siding
- Foundation: Slab
- Roof: Composition
Condition
- Year built: 1961
Utilities & green energy
- Sewer: Public Sewer
- Water: Public
- Utilities for property: Electricity Connected, Natural Gas Available, Sewer Available, Separate Meters, Water Available, Cable Available
Community & HOA
Community
- Features: Curbs
- Subdivision: Forest Crest
HOA
- Has HOA: No
Location
- Region: Garland
Financial & listing details
- Tax assessed value: $193,890
- Annual tax amount: $5,170
- Date on market: 9/27/2025
- Cumulative days on market: 6 days
- Listing terms: Cash,Conventional,1031 Exchange,FHA,VA Loan
- Electric utility on property: Yes
- Road surface type: Asphalt
Price history
| Date | Event | Price |
|---|---|---|
| 10/31/2025 | Sold | -- |
Source: NTREIS #21071613 Report a problem | ||
| 10/9/2025 | Pending sale | $295,000$232/sqft |
Source: NTREIS #21071613 Report a problem | ||
| 9/27/2025 | Listed for sale | $295,000+3.5%$232/sqft |
Source: NTREIS #21071613 Report a problem | ||
| 8/20/2025 | Listing removed | $284,900$224/sqft |
Source: NTREIS #20874927 Report a problem | ||
| 7/29/2025 | Price change | $284,900-0.3%$224/sqft |
Source: NTREIS #20874927 Report a problem | ||
| 6/19/2025 | Price change | $285,900-1.4%$225/sqft |
Source: NTREIS #20874927 Report a problem | ||
| 5/29/2025 | Price change | $289,900-1.7%$228/sqft |
Source: NTREIS #20874927 Report a problem | ||
| 5/16/2025 | Price change | $295,000-1.7%$232/sqft |
Source: NTREIS #20874927 Report a problem | ||
| 4/9/2025 | Price change | $299,990-4.6%$236/sqft |
Source: NTREIS #20874927 Report a problem | ||
| 3/27/2025 | Listed for sale | $314,500+74.8%$248/sqft |
Source: NTREIS #20874927 Report a problem | ||
| 10/28/2024 | Sold | -- |
Source: NTREIS #20746295 Report a problem | ||
| 10/8/2024 | Pending sale | $179,900$142/sqft |
Source: NTREIS #20746295 Report a problem | ||
| 10/4/2024 | Listed for sale | $179,900$142/sqft |
Source: NTREIS #20746295 Report a problem | ||
Public tax history
| Year | Property taxes | Tax assessment |
|---|---|---|
| 2025 | $1,036 +1026.3% | $193,890 -14.7% |
| 2024 | $92 +62% | $227,360 +14.6% |
| 2023 | $57 -54.9% | $198,310 |
| 2022 | $126 +24.7% | $198,310 +32.1% |
| 2021 | $101 +46.5% | $150,090 |
| 2020 | $69 +85.1% | $150,090 +19.5% |
| 2019 | $37 +137.5% | $125,590 +9.2% |
| 2018 | $16 -92.4% | $115,020 +22.9% |
| 2017 | $206 +21.3% | $93,600 |
| 2016 | $170 -33.2% | $93,600 +36.9% |
| 2015 | $254 | $68,360 |
| 2014 | $254 | $68,360 |
| 2013 | -- | -- |
| 2012 | -- | -- |
| 2011 | -- | -- |
| 2010 | -- | -- |
| 2009 | -- | -- |
| 2008 | -- | -- |
| 2007 | -- | -- |
| 2005 | -- | -- |
| 2004 | -- | -- |
| 2003 | -- | -- |
| 2002 | -- | -- |
| 2001 | -- | -- |
Find assessor info on the county website
Neighborhood: Forest Crest
Nearby homes
- $243,9003 bd2 ba1.6k sqft3510 Cherry Hill Ln, Garland, TX 75042Off Market
- $231,3003 bd2 ba1.2k sqft3518 Cherry Hill Ln, Garland, TX 75042Off Market
- $200,9003 bd1 ba1.2k sqft3506 Cherry Hill Ln, Garland, TX 75042Off Market
- $234,5003 bd2 ba1.2k sqft3522 Cherry Hill Ln, Garland, TX 75042Off Market
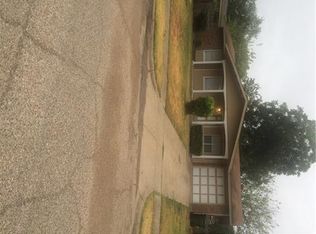
- $236,0003 bd2 ba1.2k sqft3513 Norma Dr, Garland, TX 75042Off Market
- $236,4004 bd2 ba1.2k sqft3509 Norma Dr, Garland, TX 75042Off Market
- $228,1003 bd1 ba1.4k sqft3517 Norma Dr, Garland, TX 75042Off Market
- $251,2003 bd2 ba1.2k sqft3513 Cherry Hill Ln, Garland, TX 75042Off Market
Nearby schools
GreatSchools rating
- 7/10Bullock Elementary SchoolGrades: PK-5Distance: 0.4 mi
- 7/10Jackson Technology CenterGrades: 6-8Distance: 0.9 mi
- 7/10North Garland High SchoolGrades: 9-12Distance: 1.9 mi
Schools provided by the listing agent
- District: Garland ISD
Source: NTREIS. This data may not be complete. We recommend contacting the local school district to confirm school assignments for this home.
Get a cash offer in 3 minutes
Find out how much your home could sell for in as little as 3 minutes with a no-obligation cash offer.
Estimated market value
$287,600
Get a cash offer in 3 minutes
Find out how much your home could sell for in as little as 3 minutes with a no-obligation cash offer.
Estimated market value
$287,600
- Texas
- Dallas County
- Garland
- 75042
- Forest Crest
- 3514 Cherry Hill Ln
Nearby cities
Nearby neighborhoods
Nearby zip codes
Other Garland Topics
