This well-maintained end-unit townhome, featuring new carpeting and painting updates, offers a thoughtful blend of comfort, style, and convenience within the highly desirable Bailey’s Arbor community. With modern updates, spacious living areas, and unbeatable neighborhood amenities, this home is move-in ready and designed for today’s lifestyle. Home Features You’ll Love- Spacious End Unit, Vinyl siding with stone accents, a 19’ x 19’ garage that is finished with built-in shelving for additional storage, a private 7’ x 15’ patio perfect for grilling or morning coffee. Recent Updates: New washer/dryer (2021), new dishwasher (2022), new refrigerator (2025), and a new garage door/opener (2024). The roof was replaced within the last 5 years for peace of mind. Bright Main Level: Soaring 9’ ceilings, fresh carpet, and a cozy gas fireplace with a maple mantel make the living area inviting and warm. Functional Kitchen: Maple cabinetry, stainless steel appliances, a walk-in pantry, and plenty of counter space for everyday cooking and entertaining. Upstairs Comfort: Three bedrooms, including a primary suite with a walk-in closet, plus a dual-sink full bath. The convenient upper-level laundry room includes a washer/dryer, storage, and mechanicals. Bailey’s Arbor Community Amenities: Living here means more than just a beautiful home; you’ll enjoy a vibrant neighborhood designed for outdoor living and connection. Two private outdoor swimming pools for summer fun. Rose and butterfly gardens surrounded by expansive green spaces. Miles of paved and natural walking and biking trails to enjoy the outdoors. Why You’ll Love It Here -This home is not only thoughtfully updated and cared for but also located in a friendly neighborhood where outdoor recreation and community come together. Whether you’re lounging by the pool, exploring the trails, or relaxing by your own fireplace, you’ll appreciate the balance of comfort inside and lifestyle outside. Plan time on your visit to see not only the home, but also tour the many amenities the community has to offer.
Closed
$255,000
3514 Cherry Ln Unit D, Woodbury, MN 55129
3beds
1,690sqft
Townhouse Side x Side
Built in 2005
8,276 Square Feet Lot
$255,300 Zestimate®
$151/sqft
$2,566 Estimated rent
Home value
$255,300
$237,000 - $276,000
$2,566/mo
Zestimate® history
Owner options
List your home for rent
$2,566/mo
Rent Zestimate®
Find your next renter with Zillow Rental Manager. Plus, with online applications, you can quickly screen prospective tenants – for free.
$2,566/mo
Rent Zestimate®
Refinance and save
$1,963/mo
Est. payment
Refinancing to a lower rate could help reduce your monthly payments and save thousands over the life of the loan.
$1,963/mo
Est. payment
Explore your selling options
Work with a Zillow partner agent
Leverage their expertise and Zillow's premium Showcase listings to get your home seen by more buyers.
Get startedList with your own agent
Get your home in front of millions of buyers by listing it on Zillow.
Learn how to do itSell it yourself
Take full control of how buyers see your home on Zillow by listing For Sale by Owner (FSBO).
List your homeWhat's special
Zillow last checked:
Listing updated:
Listed by:
John Durham 651-231-2191,
Durham Executive Group
Bought with:
John Durham
Durham Executive Group
Source: NorthstarMLS as distributed by MLS GRID,MLS#: 6755136
Facts & features
Interior
Bedrooms & bathrooms
- Bedrooms: 3
- Bathrooms: 2
- Full bathrooms: 1
- 1/2 bathrooms: 1
Bedroom
- Level: Upper
- Area: 270 Square Feet
- Dimensions: 18 X 15
Bedroom 2
- Level: Upper
- Area: 110 Square Feet
- Dimensions: 11 X 10
Bedroom 3
- Level: Upper
- Area: 72 Square Feet
- Dimensions: 9 X 8
Bathroom
- Level: Main
- Area: 12 Square Feet
- Dimensions: 4 X 3
Bathroom
- Level: Upper
- Area: 96 Square Feet
- Dimensions: 12 X 8
Dining room
- Level: Main
- Area: 156 Square Feet
- Dimensions: 12 X 13
Kitchen
- Level: Main
- Area: 180 Square Feet
- Dimensions: 12 X 15
Laundry
- Level: Upper
- Area: 70 Square Feet
- Dimensions: 10 X 7
Living room
- Level: Main
- Area: 270 Square Feet
- Dimensions: 18 X15
Other
- Level: Main
- Area: 25 Square Feet
- Dimensions: 5 X 5
Patio
- Level: Main
- Area: 105 Square Feet
- Dimensions: 15 X 7
Walk in closet
- Level: Upper
- Area: 48 Square Feet
- Dimensions: 12 X 4
Heating
- Forced Air, Fireplace(s)
Cooling
- Central Air
Appliances
- Included: Dishwasher, Disposal, Dryer, Water Osmosis System, Microwave, Range, Refrigerator, Stainless Steel Appliance(s), Washer, Water Softener Owned
- Laundry: Electric Dryer Hookup, Laundry Room, Washer Hookup
Features
- Basement: None
- Number of fireplaces: 1
- Fireplace features: Gas, Living Room
Interior area
- Total structure area: 1,690
- Total interior livable area: 1,690 sqft
- Finished area above ground: 1,690
- Finished area below ground: 0
Property
Parking
- Total spaces: 2
- Parking features: Attached, Asphalt, Garage, Garage Door Opener, Tuckunder Garage
- Attached garage spaces: 2
- Has uncovered spaces: Yes
- Details: Garage Dimensions (18 X 18), Garage Door Height (7), Garage Door Width (16)
Accessibility
- Accessibility features: None
Features
- Levels: Two
- Stories: 2
- Patio & porch: Patio
- Pool features: Shared
- Fencing: None
Lot
- Size: 8,276 Square Feet
- Dimensions: 8283
Details
- Foundation area: 644
- Parcel number: 2302821410068
- Zoning description: Residential-Single Family
Construction
Type & style
- Home type: Townhouse
- Property subtype: Townhouse Side x Side
- Attached to another structure: Yes
Materials
- Roof: Age 8 Years or Less
Condition
- New construction: No
- Year built: 2005
Utilities & green energy
- Electric: Circuit Breakers, Power Company: Xcel Energy
- Gas: Natural Gas
- Sewer: City Sewer - In Street
- Water: City Water - In Street
- Utilities for property: Underground Utilities
Community & HOA
Community
- Subdivision: Bailey's Arbor CIC 216
HOA
- Has HOA: Yes
- Amenities included: Spa/Hot Tub, In-Ground Sprinkler System, Other, Tennis Court(s), Trail(s)
- Services included: Maintenance Structure, Lawn Care, Other, Maintenance Grounds, Professional Mgmt, Sanitation, Snow Removal
- HOA fee: $382 monthly
- HOA name: First Residential
- HOA phone: 952-277-2700
Location
- Region: Woodbury
Financial & listing details
- Price per square foot: $151/sqft
- Tax assessed value: $288,400
- Annual tax amount: $3,309
- Date on market: 9/3/2025
- Cumulative days on market: 130 days
- Road surface type: Paved
Price history
| Date | Event | Price |
|---|---|---|
| 1/22/2026 | Listing removed | $2,200$1/sqft |
Source: Zillow Rentals Report a problem | ||
| 1/14/2026 | Listed for rent | $2,200$1/sqft |
Source: Zillow Rentals Report a problem | ||
| 1/12/2026 | Sold | $255,000-5.5%$151/sqft |
Source:  NorthstarMLS as distributed by MLS GRID #6755136 Report a problem NorthstarMLS as distributed by MLS GRID #6755136 Report a problem | ||
| 1/11/2026 | Pending sale | $269,900$160/sqft |
Source: NorthstarMLS as distributed by MLS GRID #6755136 Report a problem | ||
| 12/19/2025 | Price change | $269,900-1.8%$160/sqft |
Source: NorthstarMLS as distributed by MLS GRID #6755136 Report a problem | ||
| 12/3/2025 | Price change | $274,900-1.8%$163/sqft |
Source: NorthstarMLS as distributed by MLS GRID #6755136 Report a problem | ||
| 11/13/2025 | Price change | $279,900-1.8%$166/sqft |
Source: NorthstarMLS as distributed by MLS GRID #6755136 Report a problem | ||
| 11/1/2025 | Price change | $285,000-1.7%$169/sqft |
Source: NorthstarMLS as distributed by MLS GRID #6755136 Report a problem | ||
| 10/11/2025 | Price change | $290,000-3.3%$172/sqft |
Source: NorthstarMLS as distributed by MLS GRID #6755136 Report a problem | ||
| 9/23/2025 | Price change | $299,900-3.3%$177/sqft |
Source: NorthstarMLS as distributed by MLS GRID #6755136 Report a problem | ||
| 9/3/2025 | Listed for sale | $310,000+32%$183/sqft |
Source: NorthstarMLS as distributed by MLS GRID #6755136 Report a problem | ||
| 5/31/2019 | Sold | $234,900$139/sqft |
Source: NorthstarMLS as distributed by MLS GRID #5219543 Report a problem | ||
| 5/7/2019 | Pending sale | $234,900$139/sqft |
Source: RE/MAX Results #5219543 Report a problem | ||
| 4/25/2019 | Listed for sale | $234,900$139/sqft |
Source: RE/MAX Results #5219543 Report a problem | ||
Public tax history
| Year | Property taxes | Tax assessment |
|---|---|---|
| 2025 | $3,356 +0.5% | $267,800 -5.8% |
| 2024 | $3,338 +8.8% | $284,400 +11.6% |
| 2023 | $3,068 +0.6% | $254,800 +14.5% |
| 2022 | $3,050 +4.9% | $222,600 -6.6% |
| 2021 | $2,908 +1.8% | $238,400 +7% |
| 2020 | $2,856 | $222,900 |
| 2019 | $2,856 | $222,900 +6.3% |
| 2018 | $2,856 -9.9% | $209,600 +8.4% |
| 2017 | $3,170 +10.4% | $193,400 +9.4% |
| 2016 | $2,872 +7.4% | $176,800 -0.6% |
| 2015 | $2,674 | $177,900 +48.5% |
| 2013 | $2,674 +42.1% | $119,800 +18% |
| 2012 | $1,882 | $101,500 -22.3% |
| 2011 | $1,882 -2.7% | $130,600 -25% |
| 2010 | $1,934 -1.2% | $174,200 |
| 2009 | $1,958 +0.7% | -- |
| 2008 | $1,944 -7% | -- |
| 2007 | $2,090 +126.7% | -- |
| 2006 | $922 | -- |
Find assessor info on the county website
Neighborhood: 55129
Nearby homes
- $297,0002 bd2 ba1.6k sqft3514 Cherry Ln, Woodbury, MN 55129Off Market

- $270,3002 bd2 ba1.5k sqft3514 Cherry Ln UNIT F, Woodbury, MN 55129Off Market

- $267,8002 bd2 ba1.5k sqft3514 Cherry Ln UNIT G, Woodbury, MN 55129Off Market

- $303,1003 bd1 ba1.6k sqft3514 Cherry Ln UNIT H, Woodbury, MN 55129Off Market
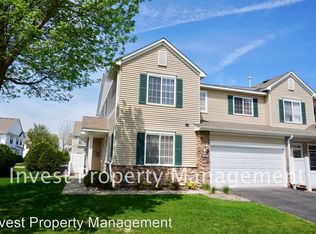
- $261,0002 bd2 ba1.6k sqft3514 Cherry Ln UNIT C, Woodbury, MN 55129Off Market
- $261,2002 bd2 ba1.4k sqft3514 Cherry Ln UNIT B, Woodbury, MN 55129Off Market
- $311,9003 bd1 ba1.8k sqft3514 Cherry Ln UNIT A, Woodbury, MN 55129Off Market
- $309,9002 bd2 ba-- sqft3514 Cherry Ln UNIT F, Saint Paul, MN 55129Off Market
Nearby schools
GreatSchools rating
- 10/10Liberty Ridge Elementary SchoolGrades: PK-5Distance: 1 mi
- 9/10Lake Middle SchoolGrades: 6-8Distance: 2 mi
- 10/10East Ridge High SchoolGrades: 9-12Distance: 2.4 mi
Get a cash offer in 3 minutes
Find out how much your home could sell for in as little as 3 minutes with a no-obligation cash offer.
Estimated market value
$255,300
Get a cash offer in 3 minutes
Find out how much your home could sell for in as little as 3 minutes with a no-obligation cash offer.
Estimated market value
$255,300
- Minnesota
- Washington County
- Woodbury
- 55129
- 3514 Cherry Ln Unit D
Nearby cities
Nearby zip codes
Other Woodbury Topics
