Skip main navigation
Closed
  • Price Unknown

    3514 Connery Way Unit A, Missoula, MT 59808

    2beds
    1,032sqft
    Townhouse
    Built in 2008
    3,310 Square Feet Lot
    $383,200 Zestimate®
    $--/sqft
    $2,110 Estimated rent

    Home value

    $383,200

    $337,000 - $437,000

    $2,110/mo

    Zestimate® history
    Loading
    Loading...

    Owner options

    List your home for rent

    $2,110/mo

    Rent Zestimate®

    Find your next renter with Zillow Rental Manager. Plus, with online applications, you can quickly screen prospective tenants – for free.

    Learn more

    $2,110/mo

    Rent Zestimate®

    Refinance and save

    $90/mo

    Est. payment

    Refinancing to a lower rate could help reduce your monthly payments and save thousands over the life of the loan.

    See today's rates

    $90/mo

    Est. payment

    Explore your selling options

    Work with a Zillow partner agent

    Leverage their expertise and Zillow's premium Showcase listings to get your home seen by more buyers.

    Get started

    List with your own agent

    Get your home in front of millions of buyers by listing it on Zillow.

    Learn how to do it

    Sell it yourself

    Take full control of how buyers see your home on Zillow by listing For Sale by Owner (FSBO).

    List your home

    What's special

    Detached garageRecently updated laminate flooringSpacious walk-in showerSix foot privacy fenceExcellent lightingPergola-shaded patio areaAbundance of natural light
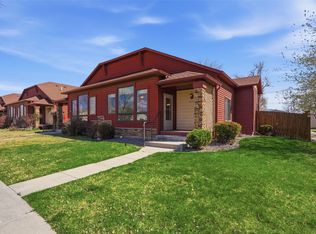
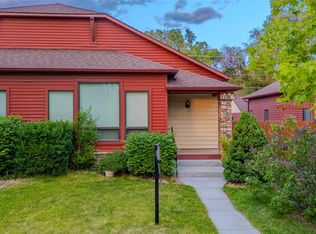
    Discover this rarely available, single-level, two-bedroom, two-bathroom townhome in the desirable Pleasant View neighborhood! Step inside to be greeted by an abundance of natural light, an open living space, and soaring ceilings that reach up to 16 feet. The recently updated laminate flooring is both beautiful and in excellent condition. The kitchen is open and functional with new countertops installed two years ago with an updated gas range. The warm cherry-colored cabinetry and excellent lighting create an inviting atmosphere perfect for cooking and entertaining. The primary bedroom features natural light and a vaulted ceiling with an attached bathroom boasting a spacious walk-in shower. The second bedroom also benefits from high ceilings and plenty of natural light. Step outside to the pergola-shaded patio area, nestled between the home and the detached garage. The six foot privacy fence encloses the back yard and garden area.

    Zillow last checked:

    Listing updated:

    Listed by:

    Jared Andrew English 888-881-4118,

    Congress Realty

    Bought with:

    Jennifer Slayden, RRE-RBS-LIC-39257

    Main Street Realty

    Source: MRMLS,MLS#: 30053879MLS Logo

    Facts & features

    Interior

    Bedrooms & bathrooms
    • Bedrooms: 2
    • Bathrooms: 2
    • Full bathrooms: 2
    Heating
    • Forced Air, Gas
    Cooling
    • Central Air
    Appliances
    • Included: Dishwasher, Disposal, Microwave, Range, Refrigerator
    • Laundry: Washer Hookup
    Features
    • Main Level Primary, Open Floorplan, Vaulted Ceiling(s), Wired for Data
    • Basement: Crawl Space
    • Has fireplace: No
    Interior area
    • Total interior livable area: 1,032 sqft
    • Finished area below ground: 0

    Property

    Parking
    • Total spaces: 2
    • Parking features: Alley Access, Garage, Garage Door Opener
    • Garage spaces: 2
    Features
    • Levels: One
    • Stories: 1
    • Patio & porch: Covered, Patio, Balcony
    • Exterior features: Balcony, Garden, Rain Gutters
    • Fencing: Back Yard,Wood
    • Has view: Yes
    • View description: Mountain(s), Residential
    Lot
    • Size: 3,310 Square Feet
    • Features: Back Yard, Front Yard, Garden, Landscaped, Sprinklers In Ground
    Details
    • Parcel number: 04220007323080000
    • Zoning: Residential
    • Zoning description: Residential
    • Special conditions: Probate Listing

    Construction

    Type & style
    • Home type: Townhouse
    • Architectural style: Ranch
    • Property subtype: Townhouse
    Materials
    • Foundation: Poured
    • Roof: Asphalt
    Condition
    • New construction: No
    • Year built: 2008
    Details
    • Builder name: Diddel

    Utilities & green energy

    • Sewer: Public Sewer
    • Water: Public
    • Utilities for property: Cable Available, Electricity Connected, Natural Gas Available, Phone Available

    Community & HOA

    Community
    • Security: Smoke Detector(s)
    HOA
    • Has HOA: Yes
    • Amenities included: Management, Playground, Park, Snow Removal
    • Services included: Common Area Maintenance, Snow Removal
    • HOA fee: $90 quarterly
    • HOA name: Pleasant View Homes
    Location
    • Region: Missoula

    Financial & listing details

    • Annual tax amount: $3,988
    • Date on market: 11/4/2025
    • Listing agreement: Exclusive Right To Sell
    • Listing terms: Cash,Conventional,FHA

    Price history

    DateEventPrice
    11/4/2025Sold--
    Source: MRMLS #30053879 Report a problem
    9/20/2025Price change$390,000-6.1%$378/sqft
    Source: MRMLS #30053879 Report a problem
    9/15/2025Price change$415,314-6.4%$402/sqft
    Source: MRMLS #30053879 Report a problem
    8/12/2025Price change$443,700-2.2%$430/sqft
    Source: MRMLS #30053879 Report a problem
    7/12/2025Listed for sale$453,700$440/sqft
    Source: MRMLS #30053879 Report a problem

    Public tax history

    Tax history is unavailable.

    Neighborhood: Westside

    Nearby schools

    GreatSchools rating